
210 S 6th Street, Kiester, MN 56051
Local realty services provided by:CENTURY 21 Atwood
210 S 6th Street,Kiester, MN 56051
$225,000
- 4 Beds
- 3 Baths
- 2,426 sq. ft.
- Single family
- Active
Listed by: ronald s. olson
Office: exp realty
MLS#:7111522
Source:NSMLS
Price summary
- Price:$225,000
- Price per sq. ft.:$77.59
About this home
Welcome to your own slice of small-town Minnesota! Nestled on 1.71 acres in Kiester, this inviting 4-bedroom, 2-bath home offers the space you've been looking for with the comfort and convenience of a close-knit community.
Inside, you'll find a functional layout with generous living space and tons of storage, making it easy to stay organized and enjoy everyday life. The roof is less than 8 years old, offering added value and peace of mind for years to come.
Car enthusiasts, hobbyists, and anyone needing extra workspace will love the attached 2-car garage plus the attached post-frame garage, providing endless possibilities for storing vehicles, recreational equipment, tools, or creating the workshop you've always wanted.
Outside, the 1.71-acre lot gives you room to garden, entertain, let the kids or pets roam, or simply enjoy the peaceful surroundings. Experience the best of small-town living with wide-open space, friendly neighbors, and the opportunity to make this property your own.
If you've been searching for a home with room to grow, exceptional storage, and the charm of country living with small-town convenience, this is one you won't want to miss. Schedule your showing today!...
Contact an agent
Home facts
- Year built:1961
- Subdivision & Development:Village/Kiester
- Listing ID #:7111522
- Added:51 day(s) ago
- Updated:September 11, 2026 at 12:21 PM
Rooms and interior
- Bedrooms:4
- Total bathrooms:3
- Full bathrooms:2
- Dining Description:Living/Dining Room
- Bathrooms Description:3/4 Basement, Main Floor Full Bath
- Kitchen Description:Dishwasher, Microwave, Range, Refrigerator, Stainless Steel Appliances
- Basement:Yes
- Basement Description:Block, Egress Window(s), Finished, Full, Storage Space, Walkout
- Living area:2,426 sq. ft.
Heating and cooling
- Cooling:Central Air
- Heating:Boiler, Hot Water
- Central air:Yes
Structure and exterior
- Roof:Age 8 Years or Less, Asphalt
- Year built:1961
- Building area:2,426 sq. ft.
- Lot area:1.71 Acres
- Lot Features:Irregular Lot, Tree Coverage - Medium
- Construction Materials:Block
- Levels:1 Story
Utilities
- Water:City Water - Connected
- Sewer:City Sewer - Connected
Finances and disclosures
- Price:$225,000
- Price per sq. ft.:$77.59
- Tax amount:$2,532 (2025)
Features and amenities
- Appliances:Microwave, Range, Refrigerator, Stainless Steel Appliances, Washer, Water Softener Owned
- Laundry features:Dryer, Washer
- Amenities:Fuel Tank - Rented, Gas Water Heater, Water Softener Owned
Parking
- Parking description:Attached Garage, Concrete, Garage Door Opener, Multiple Garages
- Garage:Yes
- Garage spaces:4
New listings near 210 S 6th Street
- New
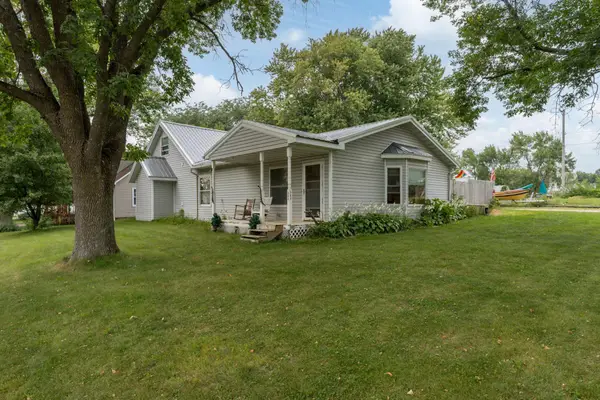 $179,000Active4 beds 2 baths2,441 sq. ft.
505 W North Street, Kiester, MN 56051
MLS# 7136131Listed by: TRUE REAL ESTATE 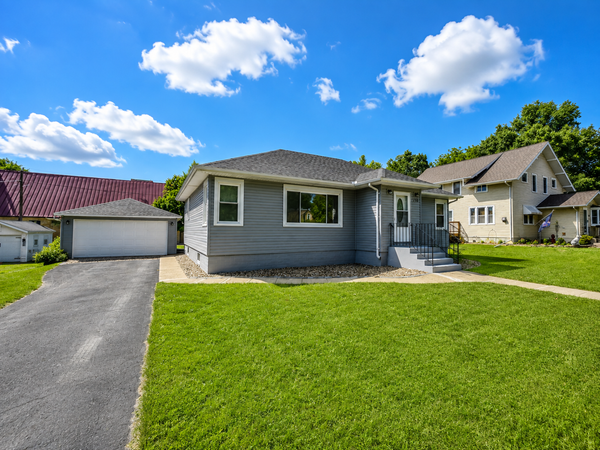 $125,500Pending3 beds 1 baths1,197 sq. ft.
110 S 6th Street, Kiester, MN 56051
MLS# 7135406Listed by: GOLD DOOR REALTY LLC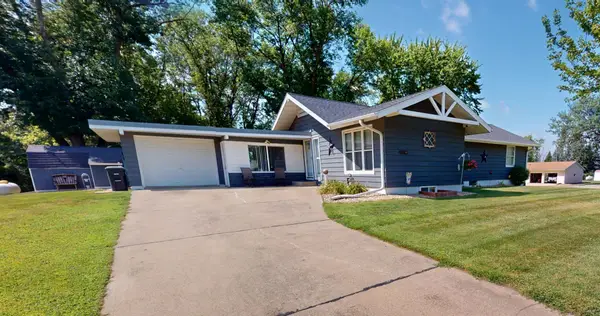 $189,900Pending4 beds 3 baths2,628 sq. ft.
308 Main Street N, Kiester, MN 56051
MLS# 7131496Listed by: LELAND REALTY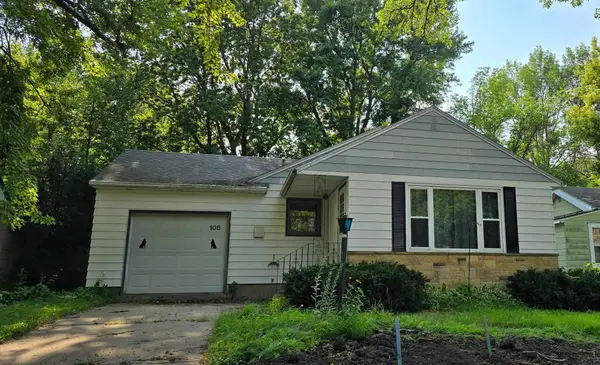 $79,900Active3 beds 2 baths1,064 sq. ft.
108 S East Street, Kiester, MN 56051
MLS# 7121151Listed by: COLDWELL BANKER RIVER VALLEY, REALTORS $139,900Active3 beds 2 baths1,340 sq. ft.
112 S 2nd Street, Kiester, MN 56051
MLS# 267040973Listed by: OLSON NELSON REALTY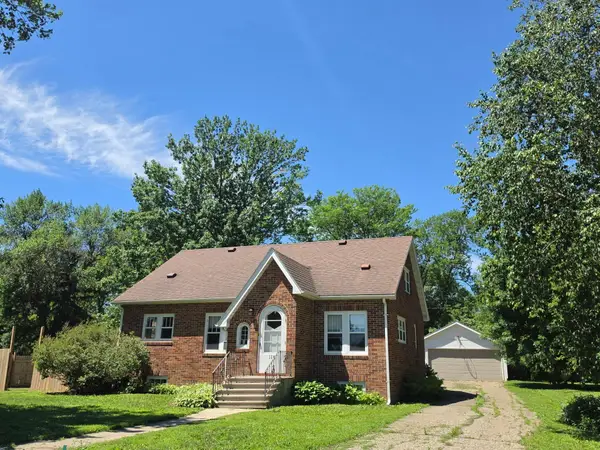 $125,000Pending4 beds 2 baths1,753 sq. ft.
116 N 6th Street, Kiester, MN 56051
MLS# 7094312Listed by: BEYCOME BROKERAGE REALTY LLC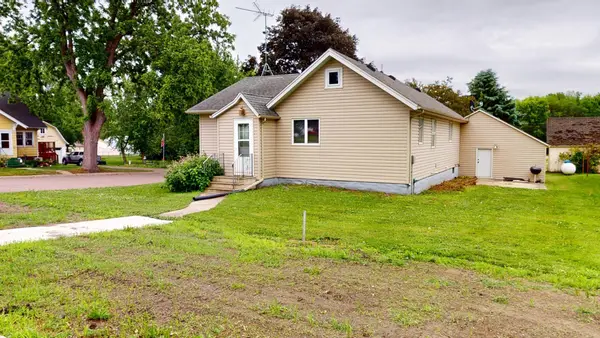 $49,900Pending2 beds 2 baths972 sq. ft.
121 2nd Street N, Kiester, MN 56051
MLS# 7085929Listed by: LELAND REALTY $10,000Active0.31 Acres
209 Front Street W, Kiester, MN 56051
MLS# 7062537Listed by: LELAND REALTY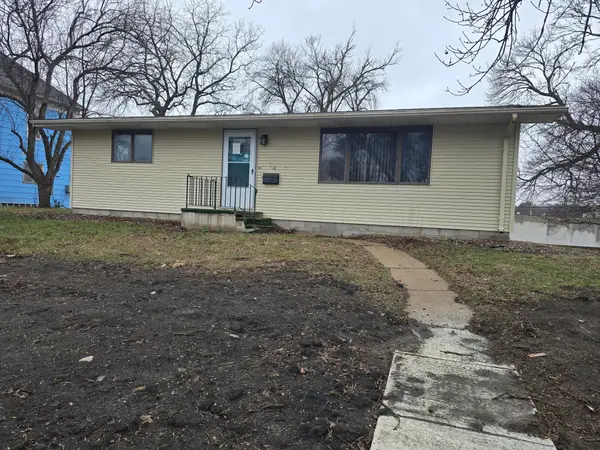 $59,900Active3 beds 2 baths1,025 sq. ft.
114 S 3rd Street, Kiester, MN 56051
MLS# 7049119Listed by: EXIT REALTY - GREAT PLAINS


Protect your home and budget from life's surprises with an Assurant Home Warranty, backed by a partner that supports you through every step of homeownership. Explore Plans.
©2026 Century 21 Real Estate LLC. All rights reserved. CENTURY 21®, the CENTURY 21 Logo and C21® are service marks owned by Century 21 Real Estate LLC. Century 21 Real Estate LLC fully supports the principles of the Fair Housing Act and the Equal Opportunity Act. Each office is independently owned and operated. Listing information is deemed reliable but not guaranteed accurate.