
41748 E Shore Drive, Kilkenny, MN 56052
Local realty services provided by:CENTURY 21 Brainerd Realty, Inc.
41748 E Shore Drive,Kilkenny, MN 56052
$575,000
- 2 Beds
- 2 Baths
- 3,024 sq. ft.
- Single family
- Active
Listed by: lynnea wetzel
Office: re/max advantage plus
MLS#:7119136
Source:NSMLS
Price summary
- Price:$575,000
- Price per sq. ft.:$126.76
About this home
Stunning year round home with 150 ft of shoreline on Lake Gorman! Features an open floor plan with vaulted ceilings, a beautiful kitchen with cambria countertops, a center island and pantry, a main floor bedroom with a walk-thru full bath and a walk-in closet and main floor laundry. Enjoy the walls of windows on the lake side, living room fireplace and patio door to deck. Upper level features a den area and a massive primary bedroom that's great for many uses, including a full bath with a separate tub and shower and a large walk-in closet. Unfinished basement offers tons of storage space with lots of potential.
Contact an agent
Home facts
- Year built:1990
- Subdivision & Development:Glenn View Estates
- Listing ID #:7119136
- Added:49 day(s) ago
- Updated:September 18, 2026 at 12:17 PM
Rooms and interior
- Bedrooms:2
- Total bathrooms:2
- Full bathrooms:2
- Dining Description:Breakfast Bar, Kitchen/Dining Room, Living/Dining Room
- Bathrooms Description:Main Floor Full Bath, Separate Shower and Tub, Upper Level Full Bath
- Kitchen Description:Dishwasher, Microwave, Range, Refrigerator
- Basement:Yes
- Basement Description:Block, Daylight / Lookout Windows, Sump Pump, Unfinished
- Living area:3,024 sq. ft.
Heating and cooling
- Cooling:Central Air
- Heating:Forced Air
- Central air:Yes
Structure and exterior
- Roof:Asphalt
- Year built:1990
- Building area:3,024 sq. ft.
- Lot area:0.95 Acres
- Levels:1 1/2 Story
Utilities
- Water:Shared System, Well
- Sewer:Private Sewer, Septic System Compliant - No
Finances and disclosures
- Price:$575,000
- Price per sq. ft.:$126.76
- Tax amount:$4,740 (2026)
Features and amenities
- Appliances:Microwave, Range, Refrigerator, Water Softener Owned
- Laundry features:Dryer
- Amenities:Fuel Tank - Owned, Water Softener Owned
Parking
- Parking description:Attached Garage, Garage Door Opener, Insulated Garage
- Garage:Yes
- Garage spaces:2
New listings near 41748 E Shore Drive
 $165,000Active10 Acres
XXX 165th Avenue, Kilkenny, MN 56052
MLS# 7094964Listed by: KUBES REALTY INC $799,900Active4 beds 1 baths1,234 sq. ft.
10821 160th Street W, Kilkenny, MN 56052
MLS# 7092238Listed by: RE/MAX ADVANTAGE PLUS $799,900Active80 Acres
10821a 160th Street W, Kilkenny, MN 56052
MLS# 7093098Listed by: RE/MAX ADVANTAGE PLUS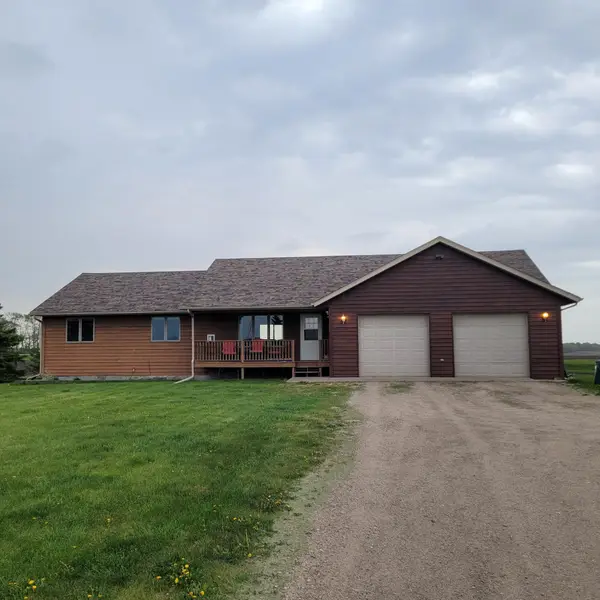 $575,900Pending5 beds 4 baths2,585 sq. ft.
11904 Dodd Road, Kilkenny, MN 56052
MLS# 7074834Listed by: EDINA REALTY, INC. $529,900Active40 Acres
44252 165th Avenue, Kilkenny, MN 56052
MLS# 7056329Listed by: KUBES REALTY INC


Protect your home and budget from life's surprises with an Assurant Home Warranty, backed by a partner that supports you through every step of homeownership. Explore Plans.
©2026 Century 21 Real Estate LLC. All rights reserved. CENTURY 21®, the CENTURY 21 Logo and C21® are service marks owned by Century 21 Real Estate LLC. Century 21 Real Estate LLC fully supports the principles of the Fair Housing Act and the Equal Opportunity Act. Each office is independently owned and operated. Listing information is deemed reliable but not guaranteed accurate.