
243 Riverview St, Knife River, MN 55609
Local realty services provided by:CENTURY 21 Atwood
243 Riverview St,Knife River, MN 55609
$499,900
- 4 Beds
- 4 Baths
- 2,170 sq. ft.
- Single family
- Active
Listed by: dee furo
Office: legacy real estate group llc.
MLS#:6126489
Source:MN_DAAR
Price summary
- Price:$499,900
- Price per sq. ft.:$230.37
About this home
Discover a truly unique opportunity in the heart of charming Knife River! Zoned for both residential and commercial use, this versatile property offers endless possibilities to live, work, invest, or all three. Originally built as a single-family home, the main building could easily be converted back into a spacious residence. It currently features a beautifully updated commercial space on the main level with a bright, welcoming entry, custom finishes, and a unique bathroom with a sauna. The rear portion of the main level includes a custom kitchen, laundry/utility room, bedroom, and ¾ bath, creating a comfortable private living space. The upper level offers a private entrance and deck leading to a charming one-bedroom apartment with a custom kitchen, laundry, and inviting living area. The detached garage is fully insulated and heated with in-floor heat and is topped by another beautifully finished apartment with its own private deck—ideal for guests, owner occupancy, long-term rental income, or a sought-after North Shore short-term rental. Whether you're searching for a vacation property, an income-producing investment, a multi-family opportunity, or the perfect live/work setup, this property is ready to fit your vision. Operate your business on-site, generate rental income, or convert the main building back into a single-family home while maintaining the additional apartment above the garage. Located just a short walk from the Knife River Marina and Marina Beach, fishing on the Knife River is just steps from your door, and the famous Superior Hiking Trail is also nearby. You'll enjoy easy access to iconic North Shore favorites like the Great Lakes Candy Kitchen and Russ Kendall's Smoke House. This is your chance to own a truly special property in one of the North Shore's most beloved communities. Live here. Work here. Vacation here. Rent here. The possibilities are endless....
Contact an agent
Home facts
- Year built:1910
- Listing ID #:6126489
- Added:24 day(s) ago
- Updated:July 26, 2026 at 03:33 PM
Rooms and interior
- Bedrooms:4
- Total bathrooms:4
- Full bathrooms:1
- Flooring:Hardwood Floors, Tiled Floors
- Kitchen Description:Dishwasher, Kitchen Island, Microwave, Range, Refrigerator
- Basement:Yes
- Basement Description:Crawl Space
- Living area:2,170 sq. ft.
Heating and cooling
- Heating:Boiler, Fireplace(s), In Floor Heat, Propane
Structure and exterior
- Roof:Metal
- Year built:1910
- Building area:2,170 sq. ft.
- Lot area:0.16 Acres
- Lot Features:Corner Lot, Landscaped
- Architectural Style:Traditional
- Construction Materials:Wood
- Exterior Features:Balcony, Deck, Fenced Yard - Partial, Patio
Utilities
- Water:Drilled
Finances and disclosures
- Price:$499,900
- Price per sq. ft.:$230.37
- Tax amount:$2,378 (2026)
Features and amenities
- Appliances:Dishwasher, Dryer, Microwave, Range, Refrigerator, Washer
- Laundry features:Dryer, Dryer Hook-Ups, Main Floor Laundry, Washer, Washer Hookup
- Amenities:Ceiling Fan(s), Drywall, Foyer-Entrance, Garage Door Opener(s), Natural Woodwork
Parking
- Parking description:Asphalt, Off Street
- Garage:Yes
- Garage spaces:2
New listings near 243 Riverview St
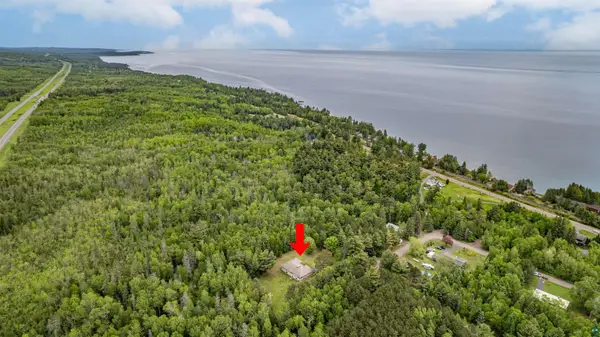 $617,000Pending3 beds 3 baths2,205 sq. ft.
297 E 2nd St, Knife River, MN 55609
MLS# 6126239Listed by: MESSINA & ASSOCIATES REAL ESTATE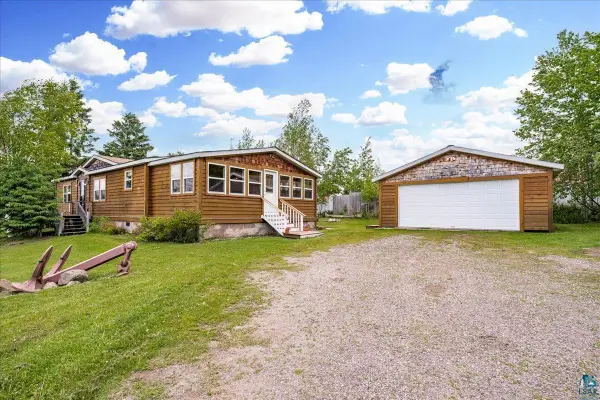 $294,900Active2 beds 2 baths1,472 sq. ft.
184 Scenic Dr, Knife River, MN 55609
MLS# 6126193Listed by: KELLER WILLIAMS CLASSIC REALTY NW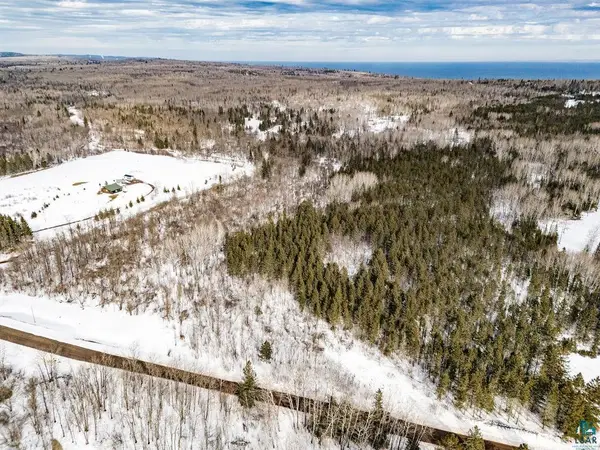 $300,000Active25 Acres
7XX Hawk Hill Rd, Knife River, MN 55609
MLS# 6124228Listed by: ADOLPHSON REAL ESTATE


Protect your home and budget from life's surprises with an Assurant Home Warranty, backed by a partner that supports you through every step of homeownership. Explore Plans.
©2026 Century 21 Real Estate LLC. All rights reserved. CENTURY 21®, the CENTURY 21 Logo and C21® are service marks owned by Century 21 Real Estate LLC. Century 21 Real Estate LLC fully supports the principles of the Fair Housing Act and the Equal Opportunity Act. Each office is independently owned and operated. Listing information is deemed reliable but not guaranteed accurate.