
525 S 14th Street, La Crescent, MN 55947
Local realty services provided by:CENTURY 21 Moline Realty, Inc
525 S 14th Street,La Crescent, MN 55947
$589,900
- 3 Beds
- 2 Baths
- 3,120 sq. ft.
- Single family
- Active
Listed by: angela wilson
Office: gerrard-hoeschler
MLS#:7155252
Source:NSMLS
Price summary
- Price:$589,900
- Price per sq. ft.:$189.07
About this home
Beautiful custom built home on the edge of town conveniently located near the High School on .94 acres with a private back yard . 3 bedrooms, 2.5 baths and an attached 2.5 car garage. Large great room, kitchen and dining room open up to a relaxing four seasons room overlooking the back yard. Conveniently located laundry room and mudroom off the garage. Lower level was just finished adding a 3rd bedroom, and family room. Huge 48 X 48 detached heated garage/shop is truly one of a kind. Brick exterior, steel roof and zoned heating are a plus!
Contact an agent
Home facts
- Year built:1992
- Subdivision & Development:Mcinerny Add
- Listing ID #:7155252
- Added:19 day(s) ago
- Updated:October 25, 2026 at 12:11 PM
Rooms and interior
- Bedrooms:3
- Total bathrooms:2
- Full bathrooms:1
- Half bathrooms:1
- Basement:Yes
- Basement Description:Full
- Living area:3,120 sq. ft.
Heating and cooling
- Cooling:Central Air
- Heating:Forced Air
- Central air:Yes
Structure and exterior
- Year built:1992
- Building area:3,120 sq. ft.
- Lot area:0.94 Acres
- Levels:1 Story
Utilities
- Water:Private, Well
- Sewer:Private Sewer
Finances and disclosures
- Price:$589,900
- Price per sq. ft.:$189.07
- Tax amount:$7,376 (2026)
Parking
- Parking description:Attached Garage
- Garage:Yes
- Garage spaces:3
New listings near 525 S 14th Street
- New
 $285,000Active3 beds 2 baths1,954 sq. ft.
540 Larch Ave, La Crescent, MN 55947
MLS# 1986012Listed by: COLDWELL BANKER RIVER VALLEY, REALTORS - New
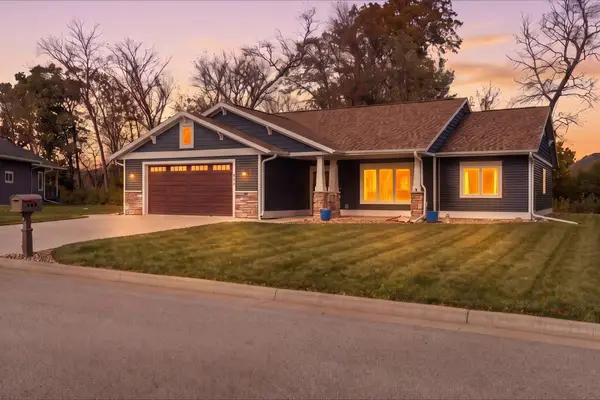 $499,900Active3 beds 2 baths1,812 sq. ft.
860 Bridle Lane, La Crescent, MN 55947
MLS# 7163639Listed by: GERRARD-HOESCHLER  $375,000Pending2 beds 2 baths2,392 sq. ft.
913 Jonathan Lane, La Crescent, MN 55947
MLS# 7161303Listed by: GERRARD-HOESCHLER- New
 $299,900Active3 beds 2 baths1,568 sq. ft.
46652 Riverview Drive, La Crescent, MN 55947
MLS# 7158976Listed by: GERRARD-HOESCHLER  $279,900Pending4 beds 2 baths2,880 sq. ft.
705 S 2nd Street, La Crescent, MN 55947
MLS# 7159042Listed by: GERRARD-HOESCHLER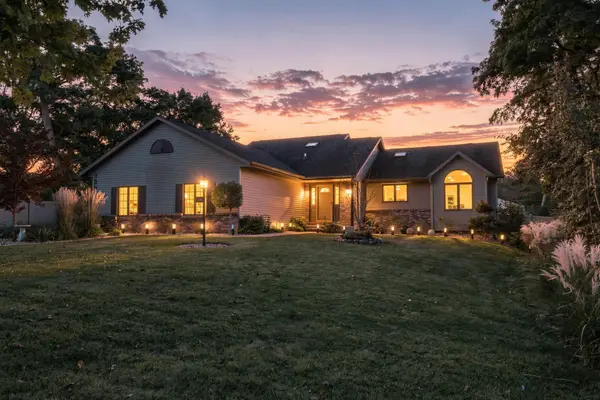 $535,000Active4 beds 3 baths2,486 sq. ft.
1395 Claudia Avenue, La Crescent, MN 55947
MLS# 7156228Listed by: @PROPERTIES LA CROSSE $199,900Pending3 beds 1 baths1,552 sq. ft.
36 S Elm Street, La Crescent, MN 55947
MLS# 7154690Listed by: GERRARD-HOESCHLER $169,900Pending2 beds 2 baths864 sq. ft.
521 S 2nd Street, La Crescent, MN 55947
MLS# 7151855Listed by: @PROPERTIES LA CROSSE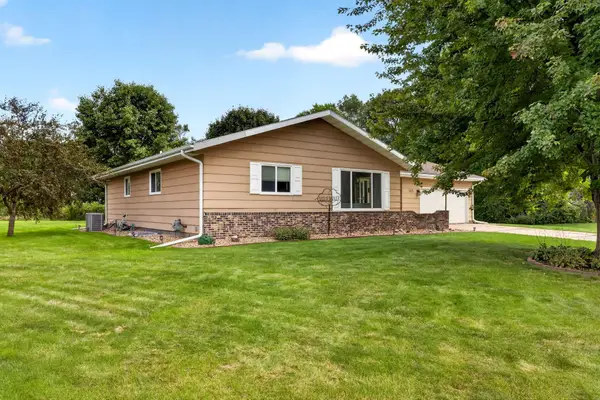 $438,000Pending5 beds 3 baths2,959 sq. ft.
105 Fireside Place, La Crescent, MN 55947
MLS# 7152169Listed by: @PROPERTIES LA CROSSE


Protect your home and budget from life's surprises with an Assurant Home Warranty, backed by a partner that supports you through every step of homeownership. Explore Plans.
©2026 Century 21 Real Estate LLC. All rights reserved. CENTURY 21®, the CENTURY 21 Logo and C21® are service marks owned by Century 21 Real Estate LLC. Century 21 Real Estate LLC fully supports the principles of the Fair Housing Act and the Equal Opportunity Act. Each office is independently owned and operated. Listing information is deemed reliable but not guaranteed accurate.