
400 Wanser Avenue, Lafayette, MN 56054
Local realty services provided by:CENTURY 21 Atwood
400 Wanser Avenue,Lafayette, MN 56054
$225,000
- 4 Beds
- 2 Baths
- 1,886 sq. ft.
- Single family
- Pending
Listed by: dylan bohrer
Office: true real estate
MLS#:267041746
Source:MN_RASM
Price summary
- Price:$225,000
- Price per sq. ft.:$119.3
About this home
Completely Remodeled Bi-Level Split on a Large Lot! Fresh, updated, and ready for its next chapter! This beautifully remodeled 4-bedroom, 2-bathroom bi-level split sits on a large lot on the edge of town, offering plenty of outdoor space to enjoy. Inside, you'll find extensive updates throughout, including all-new paint, flooring, trim, windows, doors, HVAC, and plumbing. With a functional bi-level layout and so many major improvements already completed, this home is ready for you to make it your own. Don't miss the opportunity to see all this updated property has to offer! Owner is a licensed real estate agent in the State of Minnesota.
Contact an agent
Home facts
- Year built:1977
- Listing ID #:267041746
- Added:7 day(s) ago
- Updated:October 20, 2026 at 02:13 PM
Rooms and interior
- Bedrooms:4
- Total bathrooms:2
- Full bathrooms:1
- Basement Description:Concrete Block
- Living area:1,886 sq. ft.
Heating and cooling
- Heating:Forced Air
Structure and exterior
- Year built:1977
- Building area:1,886 sq. ft.
- Lot area:0.26 Acres
- Architectural Style:SF Single Family
- Construction Materials:Vinyl
- Foundation Description:Modular
- Levels:2 Story
Utilities
- Water:City
- Sewer:City Sewer
Finances and disclosures
- Price:$225,000
- Price per sq. ft.:$119.3
- Tax amount:$1,942
Parking
- Parking description:Attached Garage
- Garage spaces:2
New listings near 400 Wanser Avenue
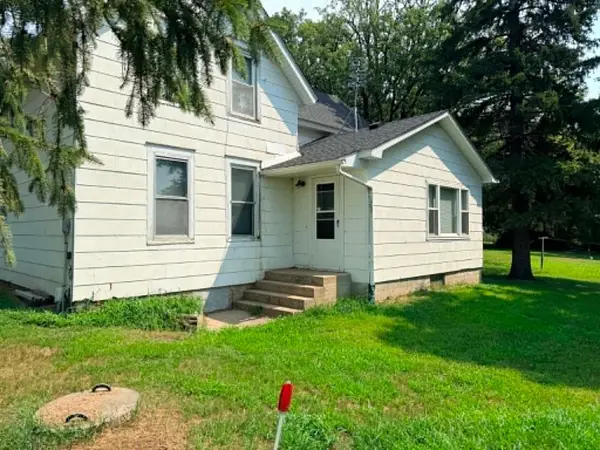 $299,900Active4 beds 2 baths2,872 sq. ft.
34813 541st Avenue, Lafayette, MN 56054
MLS# 7150140Listed by: TRUE REAL ESTATE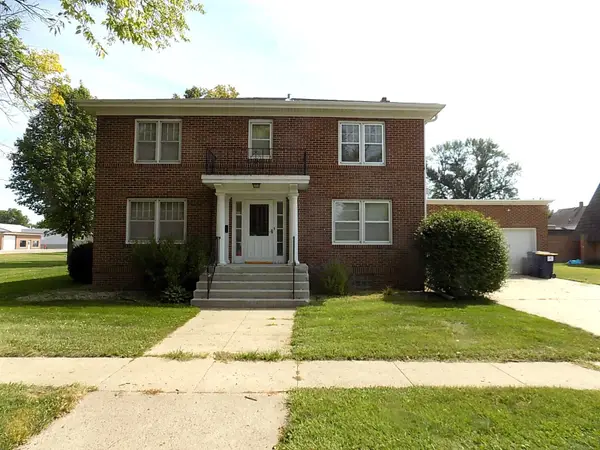 $200,000Active5 beds 4 baths2,592 sq. ft.
440 6th Street, Lafayette, MN 56054
MLS# 7141618Listed by: MAGES LAND CO & AUCTION $264,900Active5 beds 2 baths2,992 sq. ft.
35489 585th Avenue, Lafayette, MN 56054
MLS# 7139307Listed by: MAGES LAND CO & AUCTION $239,900Active3 beds 2 baths1,579 sq. ft.
1080 Lafayette Avenue, Lafayette, MN 56054
MLS# 7139008Listed by: LPT REALTY, LLC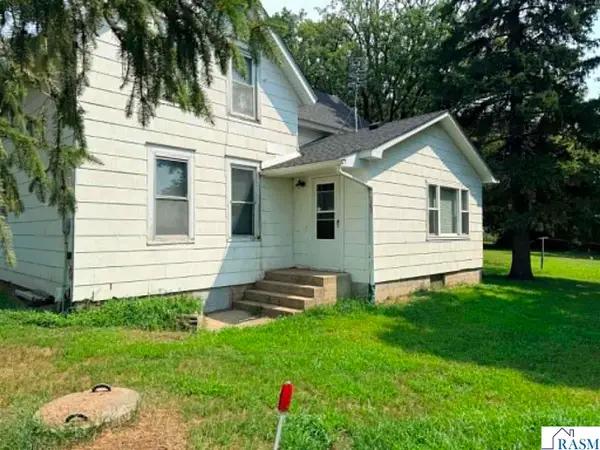 $299,900Active4 beds 2 baths4,308 sq. ft.
34813 541st Avenue, Lafayette, MN 56054
MLS# 267041077Listed by: TRUE REAL ESTATE $615,000Active3 beds 3 baths3,604 sq. ft.
33080 533rd Avenue, Lafayette, MN 56054
MLS# 267040608Listed by: NEW ULM REAL ESTATE LLC


Protect your home and budget from life's surprises with an Assurant Home Warranty, backed by a partner that supports you through every step of homeownership. Explore Plans.
©2026 Century 21 Real Estate LLC. All rights reserved. CENTURY 21®, the CENTURY 21 Logo and C21® are service marks owned by Century 21 Real Estate LLC. Century 21 Real Estate LLC fully supports the principles of the Fair Housing Act and the Equal Opportunity Act. Each office is independently owned and operated. Listing information is deemed reliable but not guaranteed accurate.