
1120 W Marion Street, Lake City, MN 55041
Local realty services provided by:CENTURY 21 Moline Realty, Inc
1120 W Marion Street,Lake City, MN 55041
$350,000
- 4 Beds
- 2 Baths
- 1,848 sq. ft.
- Single family
- Active
Listed by: vicki krage, erika blim
Office: lakeshore real estate krage &
MLS#:7143949
Source:NSMLS
Price summary
- Price:$350,000
- Price per sq. ft.:$125
About this home
A rare opportunity to own a home that has been loved, cared for, and proudly maintained by the same family since day one! This immaculate 4-bedroom, 2-bath, four-level home is filled with natural light, thoughtful built-ins, incredible storage, and the kind of pride of ownership that is evident throughout. The main level offers a bright and inviting living room, dining room, and a well-designed kitchen with abundant cabinetry, great storage, and an easy, functional flow. Upstairs you’ll find three bedrooms and a full bath, while the lower level features a spacious family room, fourth bedroom, 3/4 bath, and laundry. And there’s more, the basement offers a large workshop plus an impressive amount of storage space. Outside, enjoy a large lot, beautiful bluff views, an attached 2-car garage, and an additional storage shed. Conveniently located near the school, pool, and park, this is a truly special home that has been exceptionally cared for and is ready to welcome its next owners!
Contact an agent
Home facts
- Year built:1977
- Subdivision & Development:Willers Add
- Listing ID #:7143949
- Added:1 day(s) ago
- Updated:September 16, 2026 at 01:07 PM
Rooms and interior
- Bedrooms:4
- Total bathrooms:2
- Full bathrooms:1
- Dining Description:Informal Dining Room, Kitchen/Dining Room
- Bathrooms Description:3/4 Basement, Upper Level Full Bath
- Kitchen Description:Dishwasher, Microwave, Range, Refrigerator
- Basement:Yes
- Basement Description:Block, Partially Finished
- Living area:1,848 sq. ft.
Heating and cooling
- Cooling:Central Air
- Heating:Forced Air
- Central air:Yes
Structure and exterior
- Roof:Age 8 Years or Less, Asphalt
- Year built:1977
- Building area:1,848 sq. ft.
- Lot area:0.19 Acres
- Lot Features:Irregular Lot, Tree Coverage - Medium
- Construction Materials:Block
- Levels:4 or More Level Split
Utilities
- Water:City Water - Connected
- Sewer:City Sewer - Connected
Finances and disclosures
- Price:$350,000
- Price per sq. ft.:$125
- Tax amount:$3,402 (2026)
Features and amenities
- Appliances:Microwave, Range, Refrigerator, Washer, Water Softener Owned
- Laundry features:Dryer, Washer
- Amenities:Gas Water Heater, Water Softener Owned
Parking
- Parking description:Attached Garage
- Garage:Yes
- Garage spaces:2
New listings near 1120 W Marion Street
- Coming SoonOpen Sat, 10 to 11:30am
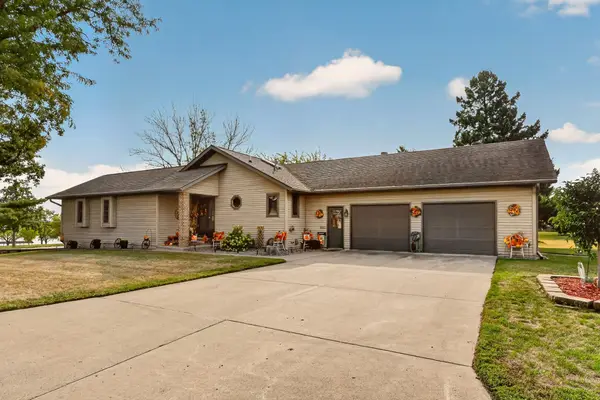 $460,000Coming Soon2 beds 3 baths2,740 sq. ft.
311 W Iowa Street, Lake City, MN 55041
MLS# 7144823Listed by: TRACY SELLS LLC - New
 $265,000Active3 beds 2 baths2,112 sq. ft.
208 N High Street, Lake City, MN 55041
MLS# 7140938Listed by: FUZE REAL ESTATE - New
 $394,900Active4 beds 3 baths3,152 sq. ft.
1328 10th Street N, Lake City, MN 55041
MLS# 7141764Listed by: RE/MAX RESULTS - New
 $299,900Active2 beds 2 baths1,376 sq. ft.
514 N Prairie Street, Lake City, MN 55041
MLS# 7141069Listed by: SCHURHAMMER REAL ESTATE, LLC - New
 $489,900Active2 beds 2 baths1,780 sq. ft.
2563 Clubhouse Drive, Lake City, MN 55041
MLS# 7140028Listed by: FEATHERSTONE REAL ESTATE, LLC - Open Sat, 9 to 10:30amNew
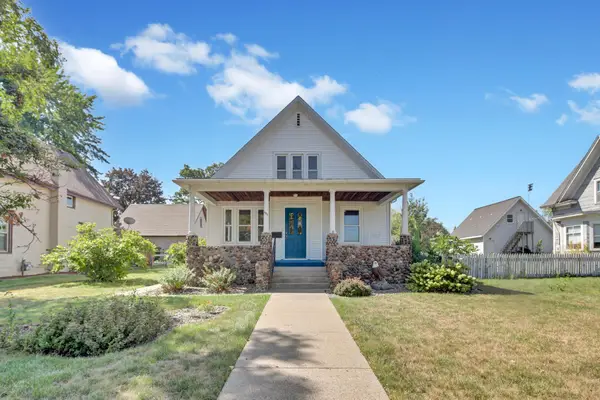 $280,000Active5 beds 2 baths1,440 sq. ft.
605 N High Street, Lake City, MN 55041
MLS# 7139827Listed by: LAKESHORE REAL ESTATE KRAGE &  $545,000Active3 beds 3 baths3,038 sq. ft.
1008 Hidden Meadow Lane, Lake City, MN 55041
MLS# 7134919Listed by: RIVER VALLEY REAL ESTATE LLC $350,000Active3 beds 2 baths1,517 sq. ft.
576 Cedar Drive, Lake City, MN 55041
MLS# 7135291Listed by: EXP REALTY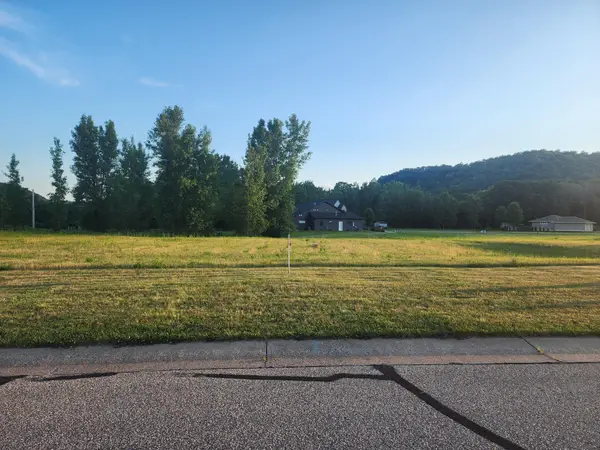 $29,900Active0.26 Acres
205 Inverness Drive, Lake City, MN 55041
MLS# 7127195Listed by: KELLER WILLIAMS PREMIER REALTY


Protect your home and budget from life's surprises with an Assurant Home Warranty, backed by a partner that supports you through every step of homeownership. Explore Plans.
©2026 Century 21 Real Estate LLC. All rights reserved. CENTURY 21®, the CENTURY 21 Logo and C21® are service marks owned by Century 21 Real Estate LLC. Century 21 Real Estate LLC fully supports the principles of the Fair Housing Act and the Equal Opportunity Act. Each office is independently owned and operated. Listing information is deemed reliable but not guaranteed accurate.