
303 N Lakeshore Drive, Lake City, MN 55041
Local realty services provided by:CENTURY 21 Brainerd Realty, Inc.
303 N Lakeshore Drive,Lake City, MN 55041
$275,900
- 3 Beds
- 2 Baths
- 1,760 sq. ft.
- Single family
- Active
Upcoming open houses
- Sun, Sep 1311:30 am - 01:00 pm
Listed by: nancy denzer
Office: lakeshore real estate krage &
MLS#:7116058
Source:NSMLS
Price summary
- Price:$275,900
- Price per sq. ft.:$128.21
About this home
Welcome home to this beautifully updated 3-bedroom, 2 full-bath home situated on a desirable corner lot near downtown. Experience the ideal combination of comfort and convenience in this renovated home. Inside, you will find an updated kitchen featuring modern finishes, along with renovated bathrooms and stylish flooring throughout. The functional layout offers comfortable living spaces, while the corner lot provides added privacy, extra yard space, and great curb appeal. The furnace and water heater have been updated also! 3 bedrooms with partial lake views are located together on the upper floor with a spacious bathroom. Embrace the closeness to downtown, the marina, numerous parks, restaurants, and breathtaking Lake Pepin. This is your perfect move in ready home in an unbeatable location! This home would make a great VRBO!
Contact an agent
Home facts
- Year built:1910
- Subdivision & Development:Lake City
- Listing ID #:7116058
- Added:49 day(s) ago
- Updated:September 13, 2026 at 12:19 PM
Rooms and interior
- Bedrooms:3
- Total bathrooms:2
- Full bathrooms:2
- Dining Description:Informal Dining Room, Living/Dining Room
- Bathrooms Description:Main Floor Full Bath, Upper Level Full Bath
- Kitchen Description:Dishwasher, Range, Refrigerator
- Basement:Yes
- Basement Description:Crawl Space, Partial, Storage Space, Unfinished
- Living area:1,760 sq. ft.
Heating and cooling
- Cooling:Central Air
- Heating:Forced Air
- Central air:Yes
Structure and exterior
- Roof:Asphalt
- Year built:1910
- Building area:1,760 sq. ft.
- Lot area:0.19 Acres
- Lot Features:Corner Lot, Tree Coverage - Medium
- Levels:2 Story
Utilities
- Water:City Water - Connected
- Sewer:City Sewer - Connected
Finances and disclosures
- Price:$275,900
- Price per sq. ft.:$128.21
- Tax amount:$2,628 (2026)
Features and amenities
- Appliances:Range, Refrigerator, Washer
- Laundry features:Dryer, Washer
- Amenities:Gas Water Heater
Parking
- Parking description:Concrete, Detached Garage, Electric, Garage Door Opener, Insulated Garage, No Interior Access to Dwelling, Storage
- Garage:Yes
- Garage spaces:2
New listings near 303 N Lakeshore Drive
- New
 $265,000Active3 beds 2 baths2,112 sq. ft.
208 N High Street, Lake City, MN 55041
MLS# 7140938Listed by: FUZE REAL ESTATE - Open Sun, 11am to 12:30pmNew
 $394,900Active4 beds 3 baths3,152 sq. ft.
1328 10th Street N, Lake City, MN 55041
MLS# 7141764Listed by: RE/MAX RESULTS - New
 $299,900Active2 beds 2 baths1,376 sq. ft.
514 N Prairie Street, Lake City, MN 55041
MLS# 7141069Listed by: SCHURHAMMER REAL ESTATE, LLC - New
 $489,900Active2 beds 2 baths1,780 sq. ft.
2563 Clubhouse Drive, Lake City, MN 55041
MLS# 7140028Listed by: FEATHERSTONE REAL ESTATE, LLC - New
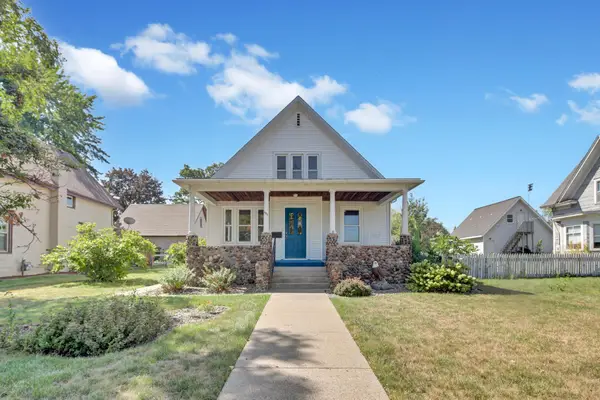 $280,000Active5 beds 2 baths1,440 sq. ft.
605 N High Street, Lake City, MN 55041
MLS# 7139827Listed by: LAKESHORE REAL ESTATE KRAGE & - New
 $545,000Active3 beds 3 baths3,038 sq. ft.
1008 Hidden Meadow Lane, Lake City, MN 55041
MLS# 7134919Listed by: RIVER VALLEY REAL ESTATE LLC - New
 $350,000Active3 beds 2 baths1,517 sq. ft.
576 Cedar Drive, Lake City, MN 55041
MLS# 7135291Listed by: EXP REALTY 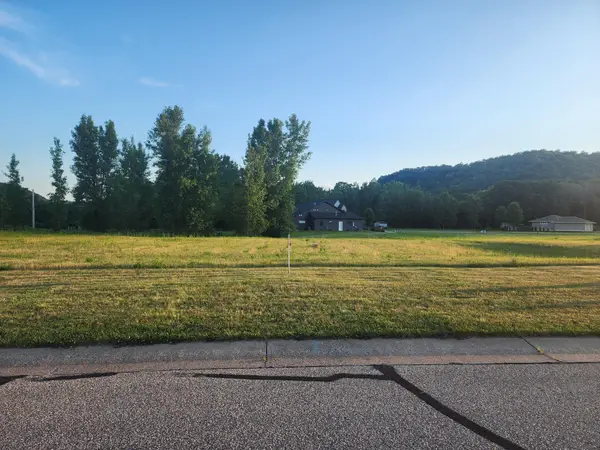 $29,900Active0.26 Acres
205 Inverness Drive, Lake City, MN 55041
MLS# 7127195Listed by: KELLER WILLIAMS PREMIER REALTY $296,900Active3 beds 3 baths1,764 sq. ft.
1000 W Lyon Avenue, Lake City, MN 55041
MLS# 7135494Listed by: REAL BROKER, LLC $479,900Active4 beds 3 baths1,960 sq. ft.
73466 318th Avenue, Lake City, MN 55041
MLS# 7134230Listed by: FEATHERSTONE REAL ESTATE, LLC


Protect your home and budget from life's surprises with an Assurant Home Warranty, backed by a partner that supports you through every step of homeownership. Explore Plans.
©2026 Century 21 Real Estate LLC. All rights reserved. CENTURY 21®, the CENTURY 21 Logo and C21® are service marks owned by Century 21 Real Estate LLC. Century 21 Real Estate LLC fully supports the principles of the Fair Housing Act and the Equal Opportunity Act. Each office is independently owned and operated. Listing information is deemed reliable but not guaranteed accurate.