
306 S Prairie Street, Lake City, MN 55041
Local realty services provided by:CENTURY 21 Brainerd Realty, Inc.
306 S Prairie Street,Lake City, MN 55041
$399,900
- 4 Beds
- 3 Baths
- 2,643 sq. ft.
- Single family
- Active
Listed by: nancy denzer
Office: lakeshore real estate krage &
MLS#:7146840
Source:NSMLS
Price summary
- Price:$399,900
- Price per sq. ft.:$88.95
About this home
Beautiful Victorian Home with Timeless Character & Gorgeous Gardens!
Step into the charm and elegance of this gorgeous Victorian home featuring 4 bedrooms and 3 bathrooms, with stunning original woodwork throughout . The spacious floor plan offers a large living room, formal dining room, and inviting eat-in kitchen, plus a convenient butler's pantry-perfect for entertaining and everyday living. 4 bedrooms are located on the second floor. The laundry adds wonderful convenience, while the unfinished walk-up attic offers excellent potential for additional living space, a home office, hobby area, studio, or abundant storage. With its convenient access and flexible layout, this space provides plenty of possibilities to suit your needs. The 1.5 car garage also features a walk-up area, offering even more usable space. Outside, enjoy the inviting wraparound porch that welcomes you with classic charm, beauty and serenity of gorgeous gardens, creating a lovely setting to relax, entertain, and enjoy the character of this special property.
Located in a great location near the high school, this home beautifully combines classic Victorian character, generous living space, and thoughtful amenities. A truly special opportunity to own a home filled with charm, warmth, and possibilities....
Contact an agent
Home facts
- Year built:1903
- Subdivision & Development:Lake City
- Listing ID #:7146840
- Added:48 day(s) ago
- Updated:November 07, 2026 at 01:41 PM
Rooms and interior
- Bedrooms:4
- Total bathrooms:3
- Full bathrooms:1
- Half bathrooms:1
- Dining Description:Eat In Kitchen, Separate/Formal Dining Room
- Bathrooms Description:3/4 Basement, Main Floor 1/2 Bath, Upper Level Full Bath
- Kitchen Description:Microwave, Range, Refrigerator
- Basement:Yes
- Basement Description:Full, Storage Space, Unfinished
- Living area:2,643 sq. ft.
Heating and cooling
- Cooling:Central Air
- Heating:Forced Air
- Central air:Yes
Structure and exterior
- Roof:Age Over 8 Years
- Year built:1903
- Building area:2,643 sq. ft.
- Lot area:0.21 Acres
- Lot Features:Tree Coverage - Light
- Levels:2+ Story
Utilities
- Water:City Water - Connected
- Sewer:City Sewer - Connected
Finances and disclosures
- Price:$399,900
- Price per sq. ft.:$88.95
- Tax amount:$4,474 (2026)
Features and amenities
- Appliances:Microwave, Range, Refrigerator, Washer, Water Softener Owned
- Laundry features:Dryer, Washer
- Amenities:Gas Water Heater, Water Softener Owned
Parking
- Parking description:Concrete, Detached Garage, Garage Door Opener, No Interior Access to Dwelling
- Garage:Yes
- Garage spaces:2
New listings near 306 S Prairie Street
 $675,000Active5 beds 4 baths3,563 sq. ft.
1033 Eagle Vista Lane, Lake City, MN 55041
MLS# 7158479Listed by: REAL BROKER, LLC.- Open Sun, 11:30am to 1pm
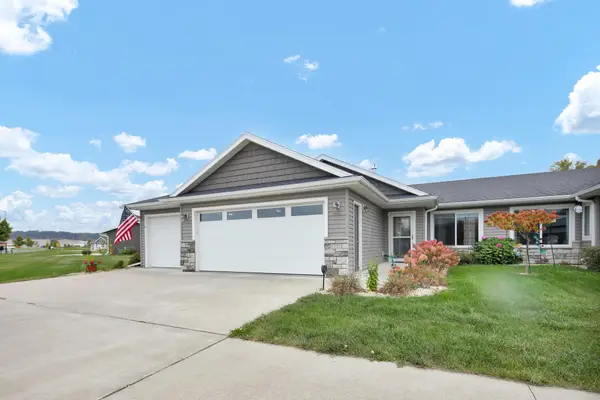 $360,000Active2 beds 2 baths1,316 sq. ft.
1235 N 10th Street, Lake City, MN 55041
MLS# 7160183Listed by: LAKESHORE REAL ESTATE KRAGE &  $799,900Active4 beds 3 baths3,045 sq. ft.
30228 712th Street, Lake City, MN 55041
MLS# 7159596Listed by: TONY MONTGOMERY REALTY & AUCTION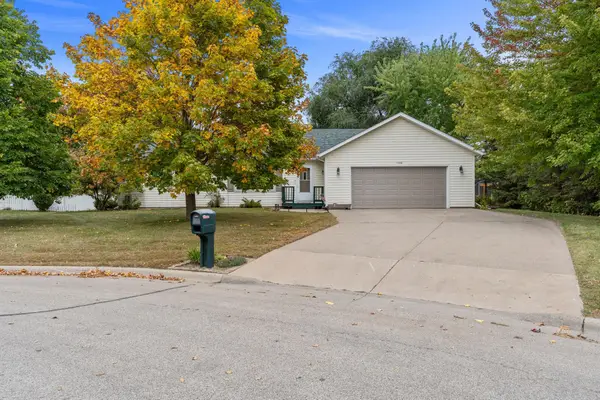 $329,900Active4 beds 3 baths2,544 sq. ft.
1158 Valley View Road, Lake City, MN 55041
MLS# 7157541Listed by: FEATHERSTONE REAL ESTATE, LLC $385,000Active4 beds 3 baths1,770 sq. ft.
322 W Center Street, Lake City, MN 55041
MLS# 7155350Listed by: LAKESHORE REAL ESTATE KRAGE & $22,000Active0.28 Acres
1517 Wildwood Drive, Lake City, MN 55041
MLS# 7156903Listed by: NOW REALTY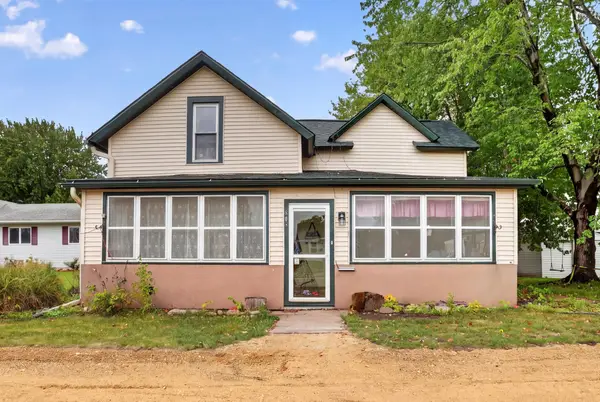 $246,000Active3 beds 3 baths1,214 sq. ft.
808 N Garden Street, Lake City, MN 55041
MLS# 7155890Listed by: EXP REALTY $1,550,000Pending4 beds 4 baths3,220 sq. ft.
600 Central Point Road, Lake City, MN 55041
MLS# 7149225Listed by: WIGHTMAN-BROCK REAL ESTATE ADVISORS $405,000Active3 beds 2 baths2,214 sq. ft.
32776 361st Avenue, Lake City, MN 55041
MLS# 7152166Listed by: LAKESHORE REAL ESTATE KRAGE &- Open Sat, 11am to 12:30pm
 $479,900Active2 beds 2 baths1,395 sq. ft.
1041 Harvest Way, Lake City, MN 55041
MLS# 7151596Listed by: ELCOR REALTY OF ROCHESTER INC.


Protect your home and budget from life's surprises with an Assurant Home Warranty, backed by a partner that supports you through every step of homeownership. Explore Plans.
©2026 Century 21 Real Estate LLC. All rights reserved. CENTURY 21®, the CENTURY 21 Logo and C21® are service marks owned by Century 21 Real Estate LLC. Century 21 Real Estate LLC fully supports the principles of the Fair Housing Act and the Equal Opportunity Act. Each office is independently owned and operated. Listing information is deemed reliable but not guaranteed accurate.