
35361 Staehli Park Road, Lake City, MN 55041
Local realty services provided by:CENTURY 21 Brainerd Realty, Inc.
35361 Staehli Park Road,Lake City, MN 55041
$1,280,000
- 4 Beds
- 5 Baths
- 4,440 sq. ft.
- Single family
- Coming Soon
Listed by: sonda j. featherstone
Office: featherstone real estate, llc.
MLS#:7146342
Source:NSMLS
Price summary
- Price:$1,280,000
- Price per sq. ft.:$288.29
About this home
61.28-Acre Hobby Farm Just 4 Miles from Lake City! Enjoy country living with the convenience of being just minutes from Lake City on paved roads and within walking distance of Lake Pepin, a harbor, and marina. This beautiful property offers a spacious home, acreage, multiple outbuildings, and plenty of possibilities. The welcoming home features 4 bedrooms and 5 baths, providing plenty of room for family, guests, or entertaining. The gourmet kitchen offers a gas range, abundant cabinetry, generous counter space, pantry, new dishwasher, and a charming standalone gas fireplace. The dining room features a wood-burning fireplace and walks out to the large screened porch overlooking the wooded back slope, creating a wonderful setting for relaxing and enjoying the peaceful surroundings. The lower level adds exceptional flexibility with a second kitchen and private access to the large back paver patio. This space can be used for short-term rental purposes and offers potential for guest accommodations, multigenerational living, or additional living space. Recent improvements include new roofs on the home and all buildings, new dishwasher, central air, furnace with humidifier, and new decking on the back deck, front porch, and back porch landing. The property also includes a 2-car attached garage, 70' x 35' steel pole building, and 35' x 25' horse barn, providing excellent space for equipment, hobbies, animals, storage, or agricultural use. Parcel ID #321200161 is zoned R-1 and may offer the potential to split into two parcels, with one building site on each parcel, subject to verification and approval by Goodhue County. A rare opportunity to own a substantial acreage property close to Lake Pepin and Lake City, with a beautiful home, multiple outbuildings, and a variety of future possibilities....
Contact an agent
Home facts
- Year built:1998
- Subdivision & Development:Aud Sub
- Listing ID #:7146342
- Updated:September 19, 2026 at 07:04 PM
Rooms and interior
- Bedrooms:4
- Total bathrooms:5
- Full bathrooms:4
- Half bathrooms:1
- Dining Description:Living/Dining Room
- Bathrooms Description:Bathroom Ensuite, Full Basement, Main Floor 1/2 Bath, Main Floor Full Bath, Upper Level Full Bath
- Kitchen Description:Dishwasher, Exhaust Fan, Microwave, Range, Refrigerator, Stainless Steel Appliances
- Basement:Yes
- Basement Description:Daylight / Lookout Windows, Egress Window(s), Finished, Full, Walkout
- Living area:4,440 sq. ft.
Heating and cooling
- Cooling:Central Air
- Heating:Fireplace(s), Forced Air, In-Floor Heating
- Central air:Yes
Structure and exterior
- Roof:Asphalt, Pitched
- Year built:1998
- Building area:4,440 sq. ft.
- Lot area:61.28 Acres
- Lot Features:Irregular Lot, Tree Coverage - Medium
- Levels:2 Story
Utilities
- Water:Well
- Sewer:Septic System Compliant - Yes
Finances and disclosures
- Price:$1,280,000
- Price per sq. ft.:$288.29
- Tax amount:$5,226 (2026)
Features and amenities
- Appliances:Exhaust Fan, Microwave, Range, Refrigerator, Stainless Steel Appliances, Washer, Water Softener Owned
- Laundry features:Dryer, Washer
- Amenities:Gas Water Heater, Water Filtration System, Water Softener Owned
Parking
- Parking description:Attached Garage, Concrete, Electric, Garage Door Opener, Gravel
- Garage:Yes
- Garage spaces:2
New listings near 35361 Staehli Park Road
- New
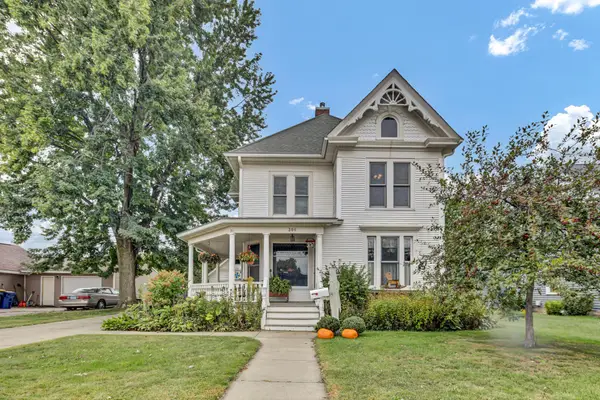 $410,000Active4 beds 3 baths2,643 sq. ft.
306 S Prairie Street, Lake City, MN 55041
MLS# 7146840Listed by: LAKESHORE REAL ESTATE KRAGE & - New
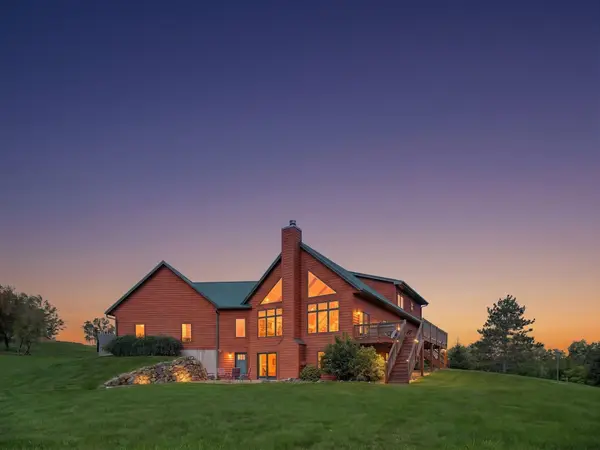 $2,575,000Active4 beds 3 baths4,176 sq. ft.
30430 653rd Street, Lake City, MN 55041
MLS# 7144860Listed by: WIGHTMANBROCK REAL ESTATE ADVI - Open Sun, 11am to 2pmNew
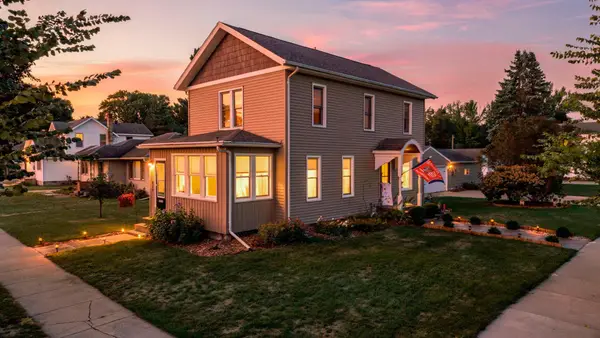 $284,900Active3 beds 2 baths1,648 sq. ft.
702 S 6th Street, Lake City, MN 55041
MLS# 7146374Listed by: MN WI REAL ESTATE HUB - Open Sun, 10 to 11:30amNew
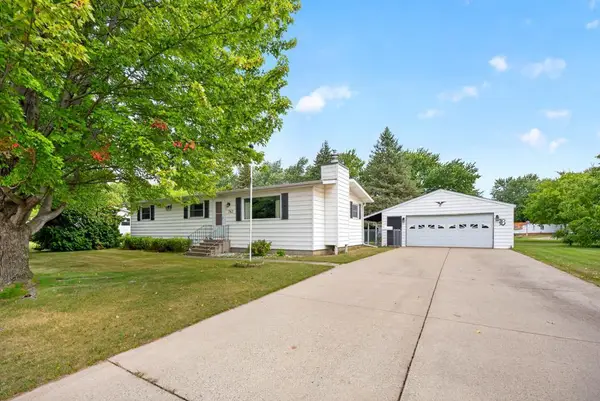 $249,500Active3 beds 2 baths1,152 sq. ft.
741 S 10th Street, Lake City, MN 55041
MLS# 7139918Listed by: LAKESHORE REAL ESTATE KRAGE & - Open Sat, 10 to 11:30amNew
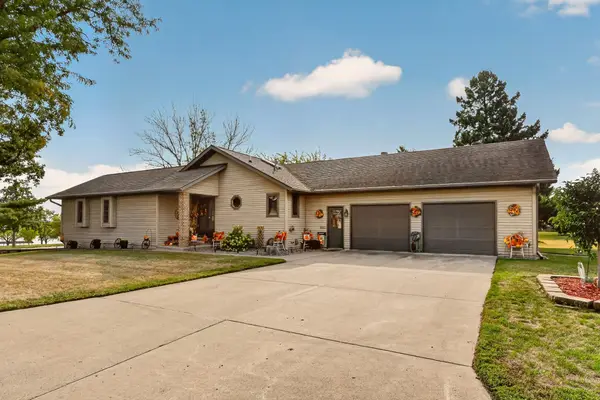 $460,000Active2 beds 3 baths2,740 sq. ft.
311 W Iowa Street, Lake City, MN 55041
MLS# 7144823Listed by: TRACY SELLS LLC - New
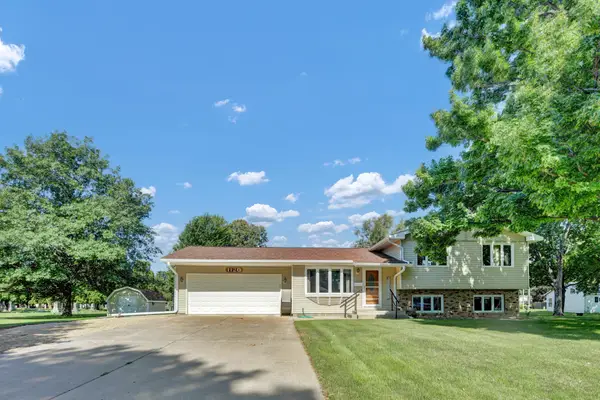 $350,000Active4 beds 2 baths1,848 sq. ft.
1120 W Marion Street, Lake City, MN 55041
MLS# 7143949Listed by: LAKESHORE REAL ESTATE KRAGE & - New
 $265,000Active3 beds 2 baths2,112 sq. ft.
208 N High Street, Lake City, MN 55041
MLS# 7140938Listed by: FUZE REAL ESTATE - New
 $394,900Active4 beds 3 baths3,152 sq. ft.
1328 10th Street N, Lake City, MN 55041
MLS# 7141764Listed by: RE/MAX RESULTS - New
 $299,900Active2 beds 2 baths1,376 sq. ft.
514 N Prairie Street, Lake City, MN 55041
MLS# 7141069Listed by: SCHURHAMMER REAL ESTATE, LLC


Protect your home and budget from life's surprises with an Assurant Home Warranty, backed by a partner that supports you through every step of homeownership. Explore Plans.
©2026 Century 21 Real Estate LLC. All rights reserved. CENTURY 21®, the CENTURY 21 Logo and C21® are service marks owned by Century 21 Real Estate LLC. Century 21 Real Estate LLC fully supports the principles of the Fair Housing Act and the Equal Opportunity Act. Each office is independently owned and operated. Listing information is deemed reliable but not guaranteed accurate.