
111 Loraine Drive, Lake Crystal, MN 56055
Local realty services provided by:CENTURY 21 Atwood
111 Loraine Drive,Lake Crystal, MN 56055
$399,900
- 5 Beds
- 4 Baths
- 2,880 sq. ft.
- Single family
- Active
Upcoming open houses
- Sun, Sep 2002:00 pm - 04:00 pm
Listed by: malia hedlund
Office: american way realty
MLS#:267041509
Source:MN_RASM
Price summary
- Price:$399,900
- Price per sq. ft.:$138.85
About this home
Rare 5-Bedroom Rambler with 4 Baths, Mother-in-Law Suite & 4-Stall Tandem Garage! Space, flexibility, and major updates come together in this impressive 5-bedroom, 4-bath rambler offering approximately 2,880 square feet of finished living space! A standout feature is the attached four-stall tandem garage, offering an abundance of room for vehicles, storage, hobbies, workshop space, or recreational equipment. The home’s flexible floor plan provides generous living space throughout, while the finished basement features a mother-in-law suite with additional living accommodations and privacy. With five bedrooms and four bathrooms, there is plenty of room to accommodate a variety of living arrangements and needs. Outside, enjoy the fresh look and added peace of mind of a new roof and new siding. These updates give the home an attractive, refreshed exterior while adding value for years to come. From the expansive garage to the versatile basement suite and generous overall living space, this property offers features that are hard to find all in one home. Come take a look and discover the possibilities!...
Contact an agent
Home facts
- Year built:2000
- Subdivision & Development:Lilly Lake Estates
- Listing ID #:267041509
- Added:1 day(s) ago
- Updated:September 18, 2026 at 11:53 PM
Rooms and interior
- Bedrooms:5
- Total bathrooms:4
- Full bathrooms:2
- Half bathrooms:1
- Flooring:Hardwood Floors
- Dining Description:Combine with Kitchen, Combine with Living Room
- Bathrooms Description:Full Basement, Main Floor 1/2 Bath, Main Floor Full Bath
- Kitchen Description:Dishwasher, Disposal, Microwave, Range/Stove, Refrigerator
- Basement Description:Concrete Block, Egress Windows, Finished, Sump Pump
- Living area:2,880 sq. ft.
Heating and cooling
- Cooling:Central
- Heating:Forced Air
Structure and exterior
- Roof:Asphalt Shingles
- Year built:2000
- Building area:2,880 sq. ft.
- Lot area:0.4 Acres
- Lot Features:Corner Lot, Irregular Lot
- Architectural Style:SF Single Family
- Construction Materials:Vinyl
- Exterior Features:Deck
- Foundation Description:Frame/Wood
- Levels:1 Story
Utilities
- Water:City
- Sewer:City Sewer
Finances and disclosures
- Price:$399,900
- Price per sq. ft.:$138.85
- Tax amount:$5,332
Features and amenities
- Appliances:Refrigerator, Washer
- Laundry features:Dryer, Washer, Washer/Dryer Hookups
- Amenities:Broadband Available, Ceiling Fans, Double Pane Windows (L), Ethernet Wired, Garage Door Opener, Mother-In-Law Apt. (L), Natural Woodwork, Smoke Alarms (L)
Parking
- Parking description:Attached Garage, Driveway - Concrete, Tandem
- Garage spaces:4
New listings near 111 Loraine Drive
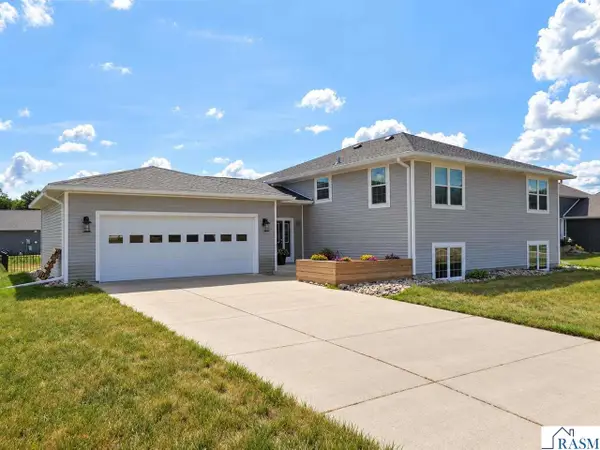 $315,000Pending4 beds 2 baths3,024 sq. ft.
530 S Murphy Street, Lake Crystal, MN 56055
MLS# 267041510Listed by: AMERICAN WAY REALTY- New
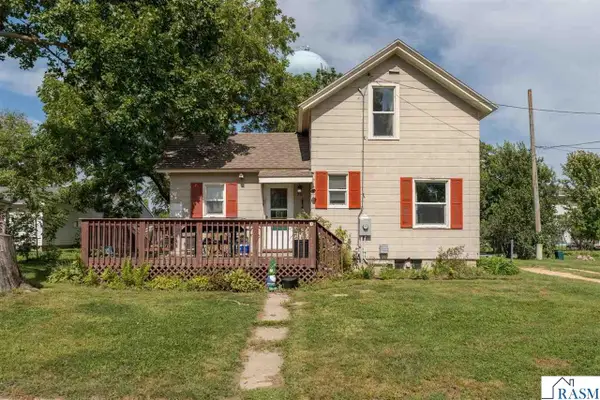 $159,900Active3 beds 1 baths1,407 sq. ft.
211 W Blue Earth Street, Lake Crystal, MN 56055
MLS# 267041474Listed by: AMERICAN WAY REALTY - New
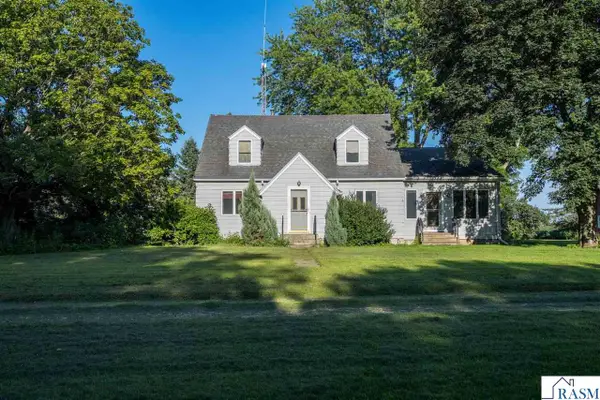 $360,000Active4 beds 3 baths3,181 sq. ft.
48751 190th Street, Lake Crystal, MN 56055
MLS# 267041451Listed by: WEICHERT REALTORS, COMMUNITY GROUP  $111,000Active2.92 Acres
TBD Foxtail Lane, Lake Crystal, MN 56055
MLS# 267041396Listed by: TRUE REAL ESTATE $699,900Active2 beds 2 baths3,272 sq. ft.
20642 528th Street, Lake Crystal, MN 56055
MLS# 267041333Listed by: KELLER WILLIAMS PREMIER REALTY $715,000Active5 beds 4 baths3,536 sq. ft.
18500 510th Avenue, Lake Crystal, MN 56055
MLS# 7129937Listed by: TRUE REAL ESTATE $110,000Active3 beds 2 baths1,663 sq. ft.
202 N Lincoln Street, Lake Crystal, MN 56055
MLS# 7130055Listed by: HOMESTEAD ROAD $599,900Active4 beds 3 baths2,892 sq. ft.
19204 US Hwy 169, Lake Crystal, MN 56055
MLS# 267041319Listed by: EXP REALTY- Open Thu, 5 to 7pm
 $285,000Active2 beds 2 baths1,257 sq. ft.
611 Mari Dean Boulevard #6, Lake Crystal, MN 56055
MLS# 7126244Listed by: BRIDGE REALTY, LLC


Protect your home and budget from life's surprises with an Assurant Home Warranty, backed by a partner that supports you through every step of homeownership. Explore Plans.
©2026 Century 21 Real Estate LLC. All rights reserved. CENTURY 21®, the CENTURY 21 Logo and C21® are service marks owned by Century 21 Real Estate LLC. Century 21 Real Estate LLC fully supports the principles of the Fair Housing Act and the Equal Opportunity Act. Each office is independently owned and operated. Listing information is deemed reliable but not guaranteed accurate.