
303 S Main Street, Lake Crystal, MN 56055
Local realty services provided by:CENTURY 21 Atwood
303 S Main Street,Lake Crystal, MN 56055
$124,900
- 2 Beds
- 2 Baths
- 1,044 sq. ft.
- Single family
- Pending
Listed by: jackie graham
Office: true real estate
MLS#:267041016
Source:MN_RASM
Price summary
- Price:$124,900
- Price per sq. ft.:$119.64
About this home
Why rent when you can own? This lower-level condo offers 2 bedrooms, 2 bathrooms, and numerous updates. Enjoy a newly remodeled shower, new stove, new flooring, a newer central air unit, and the convenience of an in-unit washer and dryer. The spacious layout includes additional storage space to keep everything organized. Low HOA fees make homeownership even more affordable while allowing you to enjoy maintenance-free living. Conveniently located in Lake Crystal, you'll be just minutes from parks, the library, restaurants, and the grocery store, making everyday living easy and enjoyable. Don't miss your opportunity to own this move-in-ready condo.
Contact an agent
Home facts
- Year built:1985
- Listing ID #:267041016
- Added:35 day(s) ago
- Updated:August 31, 2026 at 03:54 PM
Rooms and interior
- Bedrooms:2
- Total bathrooms:2
- Dining Description:Combine with Kitchen
- Bathrooms Description:Main Floor 3/4 Bath
- Kitchen Description:Microwave, Range/Stove, Refrigerator
- Basement Description:Concrete Block
- Living area:1,044 sq. ft.
Heating and cooling
- Cooling:Central
- Heating:Forced Air
Structure and exterior
- Roof:Asphalt Shingles
- Year built:1985
- Building area:1,044 sq. ft.
- Lot area:0.04 Acres
- Architectural Style:TH Quad/4 Corners
- Construction Materials:Wood
- Exterior Features:Deck
- Foundation Description:Frame/Wood
- Levels:1 Story
Utilities
- Water:City
- Sewer:City Sewer
Finances and disclosures
- Price:$124,900
- Price per sq. ft.:$119.64
- Tax amount:$846
Features and amenities
- Appliances:Refrigerator, Washer
- Laundry features:Dryer, Washer, Washer/Dryer Hookups
- Amenities:CO Detectors (L), Garage Door Opener, Smoke Alarms (L), Walk-In Closet, Window Coverings (L)
Parking
- Parking description:Attached Garage
- Garage spaces:1
New listings near 303 S Main Street
- Coming SoonOpen Wed, 5 to 7pm
 $699,900Coming Soon2 beds 2 baths2,891 sq. ft.
20642 528th Avenue, Lake Crystal, MN 56055
MLS# 7135345Listed by: KELLER WILLIAMS PREMIER REALTY - New
 $725,000Active5 beds 4 baths3,536 sq. ft.
18500 510th Avenue, Lake Crystal, MN 56055
MLS# 7129937Listed by: TRUE REAL ESTATE - New
 $120,000Active3 beds 2 baths1,663 sq. ft.
202 N Lincoln Street, Lake Crystal, MN 56055
MLS# 7130055Listed by: HOMESTEAD ROAD - New
 $624,900Active4 beds 3 baths2,892 sq. ft.
19204 US Hwy 169, Lake Crystal, MN 56055
MLS# 267041319Listed by: EXP REALTY  $285,000Active2 beds 2 baths2,514 sq. ft.
611 Mari Dean Boulevard #6, Lake Crystal, MN 56055
MLS# 7126244Listed by: BRIDGE REALTY, LLC $285,000Active2 beds 2 baths1,257 sq. ft.
611 Mari-Dean Boulevard, Lake Crystal, MN 56055
MLS# 267041179Listed by: BRIDGE REALTY $82,960Active4 beds 1 baths1,914 sq. ft.
321 S Main Street, Lake Crystal, MN 56055
MLS# 7123623Listed by: GOOD MOVE REALTY $379,900Active3 beds 2 baths2,000 sq. ft.
1122 Crystal Lake Drive, Lake Crystal, MN 56055-2410
MLS# 267041119Listed by: BRIDGE REALTY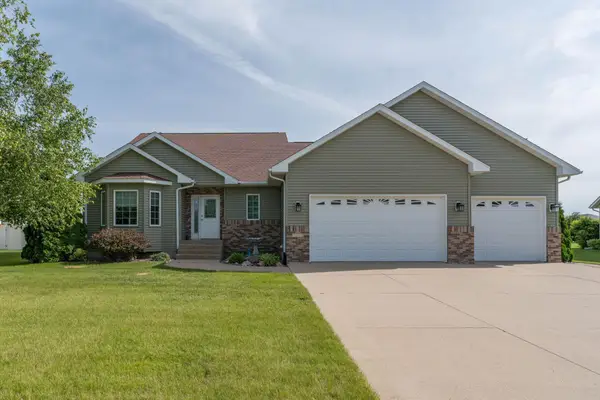 $433,900Active4 beds 4 baths3,014 sq. ft.
1007 Crystal Lake Drive, Lake Crystal, MN 56055
MLS# 7117746Listed by: JBEAL REAL ESTATE GROUP


Protect your home and budget from life's surprises with an Assurant Home Warranty, backed by a partner that supports you through every step of homeownership. Explore Plans.
©2026 Century 21 Real Estate LLC. All rights reserved. CENTURY 21®, the CENTURY 21 Logo and C21® are service marks owned by Century 21 Real Estate LLC. Century 21 Real Estate LLC fully supports the principles of the Fair Housing Act and the Equal Opportunity Act. Each office is independently owned and operated. Listing information is deemed reliable but not guaranteed accurate.