
701 E Blue Earth Street, Lake Crystal, MN 56055
Local realty services provided by:CENTURY 21 Atwood
701 E Blue Earth Street,Lake Crystal, MN 56055
$209,900
- 3 Beds
- 1 Baths
- 1,814 sq. ft.
- Single family
- Active
Listed by: jackie graham
Office: true real estate
MLS#:267040970
Source:MN_RASM
Price summary
- Price:$209,900
- Price per sq. ft.:$115.71
About this home
Don't miss this charming 3-bedroom, 1-bath Cape Cod/Bungalow full of potential! Hardwood floors are believed to be under the living and dining room carpeting, ready to be uncovered. The bright, spacious sunroom is surrounded by windows, creating the perfect place to relax and enjoy. The main floor features one bedroom, while the upper level offers two additional bedrooms plus a versatile flex room that could serve as a home office, craft room, playroom, nursery, or even a future second bathroom. The unfinished basement provides abundant storage and the opportunity to add additional finished living space and an additional bathroom. A rare, oversized garage/workshop offers plenty of room for up to three vehicles, recreational toys, lawn equipment, or your favorite hobbies. Convenient alley access to the backyard adds even more functionality. Whether you're a first-time buyer, investor, or someone looking for a home with room to grow, this property is packed with possibilities and ready for your personal touch!...
Contact an agent
Home facts
- Year built:1952
- Listing ID #:267040970
- Added:4 day(s) ago
- Updated:July 26, 2026 at 03:33 PM
Rooms and interior
- Bedrooms:3
- Total bathrooms:1
- Full bathrooms:1
- Flooring:Hardwood Floors
- Bathrooms Description:Main Floor Full Bath
- Kitchen Description:Cooktop, Dishwasher, Wall Oven
- Basement Description:Concrete Block, Daylight/Lookout Windows
- Living area:1,814 sq. ft.
Heating and cooling
- Cooling:Central
- Heating:Forced Air
Structure and exterior
- Roof:Asphalt Shingles
- Year built:1952
- Building area:1,814 sq. ft.
- Lot area:0.24 Acres
- Lot Features:Corner Lot
- Architectural Style:SF Single Family
- Construction Materials:Vinyl
- Foundation Description:Frame/Wood
- Levels:1 Story
Utilities
- Water:City
- Sewer:City Sewer
Finances and disclosures
- Price:$209,900
- Price per sq. ft.:$115.71
- Tax amount:$2,852
Features and amenities
- Appliances:Wall Oven, Washer
- Laundry features:Dryer, Washer, Washer/Dryer Hookups
- Amenities:Garage Door Opener, Smoke Alarms (L)
Parking
- Parking description:Detached Garage
- Garage spaces:3
New listings near 701 E Blue Earth Street
- New
 $297,500Active-- beds -- baths3,782 sq. ft.
101 N Lincoln St, Lake Crystal, MN 56055
MLS# 267040968Listed by: RE/MAX DYNAMIC AGENTS - New
 $304,900Active2 beds 2 baths2,514 sq. ft.
611 Mari-Dean Boulevard, Lake Crystal, MN 56055
MLS# 267040950Listed by: CONNECT REAL ESTATE GROUP 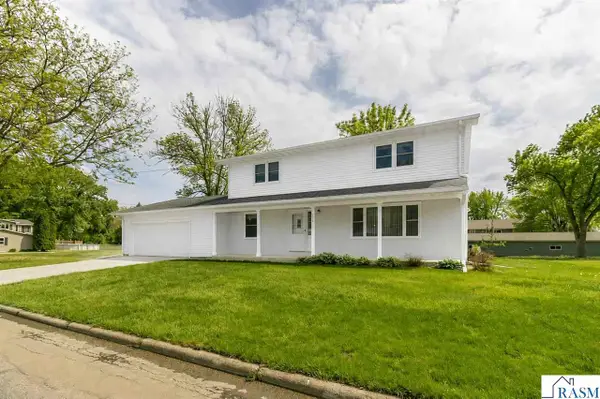 $329,900Active4 beds 3 baths2,964 sq. ft.
322 E Blue Earth Street, Lake Crystal, MN 56055
MLS# 267040901Listed by: TRUE REAL ESTATE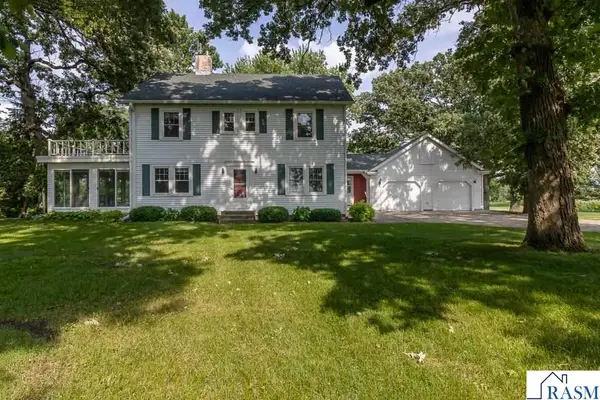 $629,900Active5 beds 3 baths3,014 sq. ft.
52062 190th Lane, Lake Crystal, MN 56055
MLS# 267040824Listed by: TRUE REAL ESTATE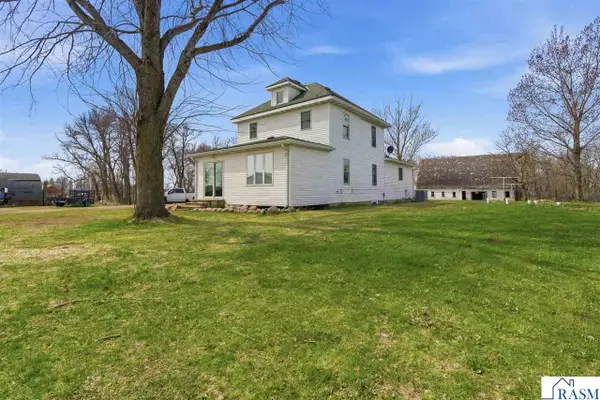 $394,900Active3 beds 2 baths2,990 sq. ft.
21598 478th Avenue, Lake Crystal, MN 56055
MLS# 267040820Listed by: TRUE REAL ESTATE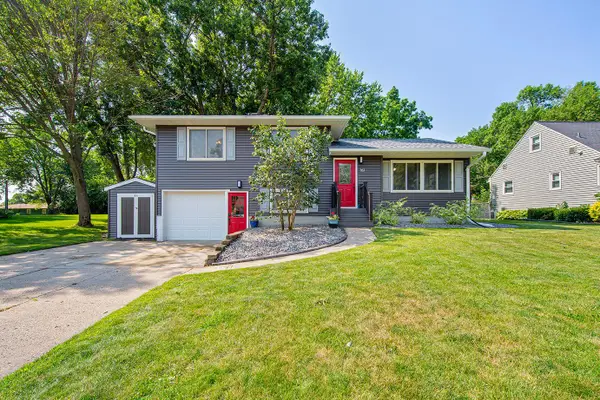 $285,000Pending4 beds 2 baths1,932 sq. ft.
762 E Prince Street, Lake Crystal, MN 56055
MLS# 7102403Listed by: KELLER WILLIAMS PREFERRED RLTY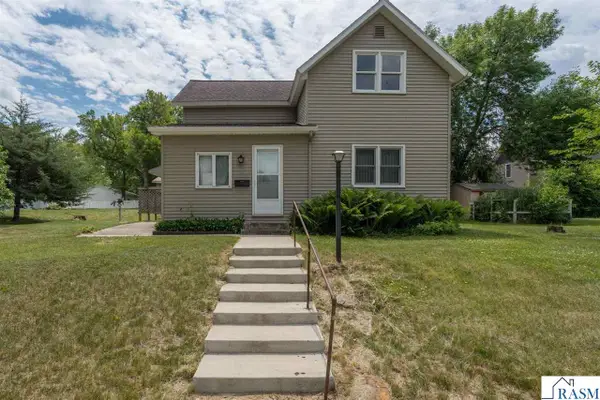 $199,900Pending3 beds 2 baths2,406 sq. ft.
512 E Prince Street, Lake Crystal, MN 56055
MLS# 267040679Listed by: AMERICAN WAY REALTY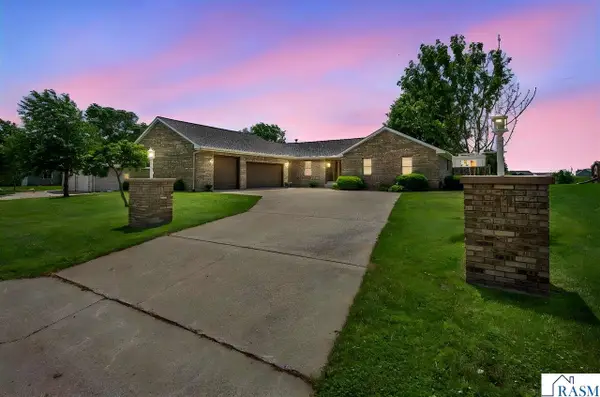 $459,900Active5 beds 3 baths4,176 sq. ft.
752 Blue Earth Street, Lake Crystal, MN 56055
MLS# 267040603Listed by: BRIDGE REALTY $433,900Active4 beds 5 baths3,014 sq. ft.
1007 Crystal Lake Drive, Lake Crystal, MN 56055
MLS# 267040592Listed by: JBEAL REAL ESTATE GROUP


Protect your home and budget from life's surprises with an Assurant Home Warranty, backed by a partner that supports you through every step of homeownership. Explore Plans.
©2026 Century 21 Real Estate LLC. All rights reserved. CENTURY 21®, the CENTURY 21 Logo and C21® are service marks owned by Century 21 Real Estate LLC. Century 21 Real Estate LLC fully supports the principles of the Fair Housing Act and the Equal Opportunity Act. Each office is independently owned and operated. Listing information is deemed reliable but not guaranteed accurate.