
10803 40th Street N, Lake Elmo, MN 55042
Local realty services provided by:CENTURY 21 Atwood
Listed by: sandy sharpe
Office: re/max results
MLS#:7119533
Source:NSMLS
Price summary
- Price:$875,000
- Price per sq. ft.:$190.63
- Monthly HOA dues:$46
About this home
Impeccably maintained newer construction offering over 4,000 finished square feet and a rare basement sport court. Designed for both everyday living and entertaining, the heart of the home is the stunning kitchen featuring a large center island, cooktop, double ovens, microwave, walk-in pantry, abundant cabinetry, and generous counter space. The open-concept layout flows seamlessly into the dining area and inviting living room with a gas fireplace and oversized picture window. Patio doors lead to a spacious deck overlooking the beautifully maintained backyard, while a main-floor office provides the perfect work-from-home space.
Upstairs you'll find four bedrooms, including a spacious primary suite with a private bath and large walk-in closet. The second bedroom features its own ¾ bath, while bedrooms three and four share a Jack-and-Jill bath. A versatile loft completes the upper level.
The finished lower level offers a large family room plus a rare indoor sport court, currently used as a home gym and basketball area, creating endless opportunities for recreation and fun. A three-car garage provides plenty of storage and convenience.
Built by Hanson Builders, a trusted name for over 40 years, this home is located in a desirable neighborhood with exceptional amenities including a community pool, outdoor recreation, and a neighborhood clubhouse available to rent for private gatherings....
Contact an agent
Home facts
- Year built:2023
- Subdivision & Development:Legacy/North Star 4th Add
- Listing ID #:7119533
- Added:48 day(s) ago
- Updated:September 18, 2026 at 08:30 AM
Rooms and interior
- Bedrooms:4
- Total bathrooms:5
- Full bathrooms:2
- Half bathrooms:1
- Dining Description:Breakfast Area, Eat In Kitchen, Informal Dining Room, Living/Dining Room
- Bathrooms Description:3/4 Basement, Main Floor 1/2 Bath, Separate Shower and Tub, Upper Level Full Bath
- Kitchen Description:Cooktop, Double Oven, Microwave, Refrigerator, Stainless Steel Appliances
- Basement:Yes
- Basement Description:Drain Tiled, Drainage System, Finished, Sump Pump
- Living area:4,414 sq. ft.
Heating and cooling
- Cooling:Central Air
- Heating:Forced Air
- Central air:Yes
Structure and exterior
- Roof:Age 8 Years or Less, Pitched
- Year built:2023
- Building area:4,414 sq. ft.
- Lot area:0.21 Acres
- Levels:2 Story
Utilities
- Water:City Water - Connected
- Sewer:City Sewer - Connected
Finances and disclosures
- Price:$875,000
- Price per sq. ft.:$190.63
- Tax amount:$8,020 (2026)
Features and amenities
- Appliances:Microwave, Refrigerator, Stainless Steel Appliances, Water Softener Owned
- Amenities:Air-To-Air Exchanger, Electric Water Heater, Water Filtration System, Water Softener Owned
- Pool features:Below Ground, Heated, Outdoor, Shared
Parking
- Parking description:Attached Garage
- Garage:Yes
- Garage spaces:3
New listings near 10803 40th Street N
- New
 $949,000Active3 beds 3 baths3,161 sq. ft.
11449 Wildflower Drive N, Lake Elmo, MN 55042
MLS# 7145892Listed by: POP REALTY MN - New
 $1,685,000Active5 beds 5 baths5,979 sq. ft.
2928 Jonquil Trail N, Lake Elmo, MN 55042
MLS# 7145566Listed by: COLDWELL BANKER REALTY - New
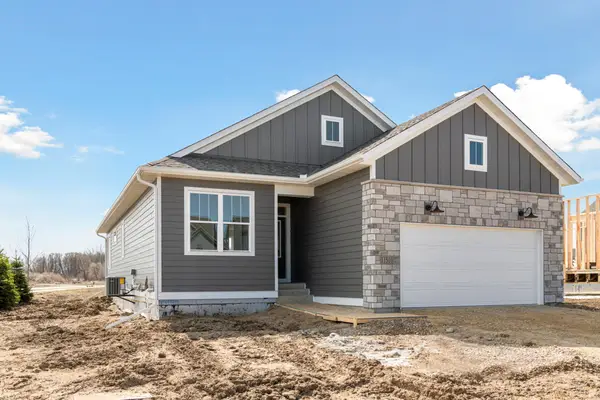 $452,795Active2 beds 2 baths1,216 sq. ft.
10926 37th Street N, Lake Elmo, MN 55042
MLS# 7145753Listed by: ROBERT THOMAS HOMES, INC. - Open Fri, 3:30 to 4:30pmNew
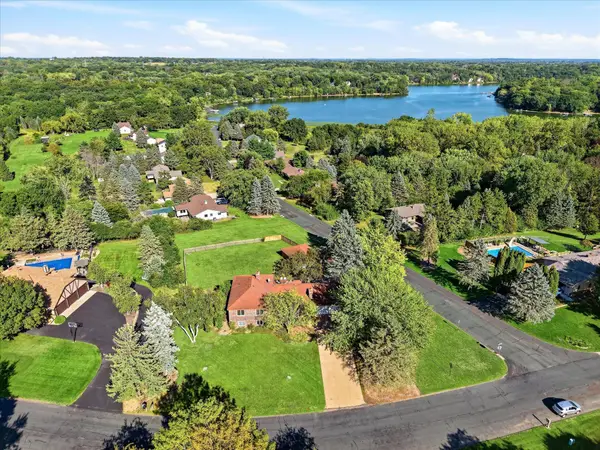 $625,000Active3 beds 3 baths3,468 sq. ft.
5431 Hilltop Avenue N, Lake Elmo, MN 55042
MLS# 7139319Listed by: KELLER WILLIAMS SELECT REALTY - New
 $799,900Active4 beds 3 baths3,423 sq. ft.
9578 8th Street N, Lake Elmo, MN 55042
MLS# 7140014Listed by: DWELL REALTY PARTNERS, LLC - New
 $405,000Active3 beds 3 baths1,835 sq. ft.
9653 4th Street Lane N, Lake Elmo, MN 55042
MLS# 7144590Listed by: RE/MAX RESULTS - New
 $404,361Active3 beds 3 baths1,898 sq. ft.
8760 Island Trail Echo N #B, Lake Elmo, MN 55001
MLS# 7143526Listed by: M/I HOMES - New
 $393,310Active3 beds 3 baths1,898 sq. ft.
8760 Island Trail Echo N #D, Lake Elmo, MN 55001
MLS# 7143524Listed by: M/I HOMES - New
 $396,135Active3 beds 3 baths1,898 sq. ft.
8780 Island Trail Echo N #B, Lake Elmo, MN 55001
MLS# 7143509Listed by: M/I HOMES - New
 $439,125Active3 beds 3 baths2,194 sq. ft.
8780 Island Trail Echo N #D, Lake Elmo, MN 55001
MLS# 7143517Listed by: M/I HOMES


Protect your home and budget from life's surprises with an Assurant Home Warranty, backed by a partner that supports you through every step of homeownership. Explore Plans.
©2026 Century 21 Real Estate LLC. All rights reserved. CENTURY 21®, the CENTURY 21 Logo and C21® are service marks owned by Century 21 Real Estate LLC. Century 21 Real Estate LLC fully supports the principles of the Fair Housing Act and the Equal Opportunity Act. Each office is independently owned and operated. Listing information is deemed reliable but not guaranteed accurate.