
11401 Masters Street N, Lake Elmo, MN 55042
Local realty services provided by:CENTURY 21 FM Realty
11401 Masters Street N,Lake Elmo, MN 55042
$1,318,660
- 5 Beds
- 5 Baths
- 5,481 sq. ft.
- Single family
- Active
Listed by: kaylee elaine schultz
Office: lennar sales corp
MLS#:7029766
Source:ND_FMAAR
Price summary
- Price:$1,318,660
- Price per sq. ft.:$240.59
- Monthly HOA dues:$102
About this home
This under construction home will be finished in August! This new two-story home showcases an elegant design with a versatile lower level. The first floor features a formal dining room and a study framing the foyer, followed by a family room with a fireplace and a modern kitchen with a nook. Upstairs are three secondary bathrooms, a loft for shared living space and the lavish owner’s suite with a spa-style bathroom. It's finished basement with an additional 5th be and 5th bath and completed three-car garage completes the home.
Contact an agent
Home facts
- Year built:2026
- Listing ID #:7029766
- Added:124 day(s) ago
- Updated:June 30, 2026 at 04:05 PM
Rooms and interior
- Bedrooms:5
- Total bathrooms:5
- Full bathrooms:2
- Half bathrooms:1
- Rooms Total:11
- Living area:5,481 sq. ft.
Heating and cooling
- Cooling:Central Air
- Heating:Forced Air
- Central air:Yes
Structure and exterior
- Roof:Archetectural Shingles
- Year built:2026
- Building area:5,481 sq. ft.
- Lot area:0.34 Acres
Utilities
- Water:City Water/Connected
- Sewer:City Sewer/Connected
Finances and disclosures
- Price:$1,318,660
- Price per sq. ft.:$240.59
Parking
- Garage spaces:3
New listings near 11401 Masters Street N
- New
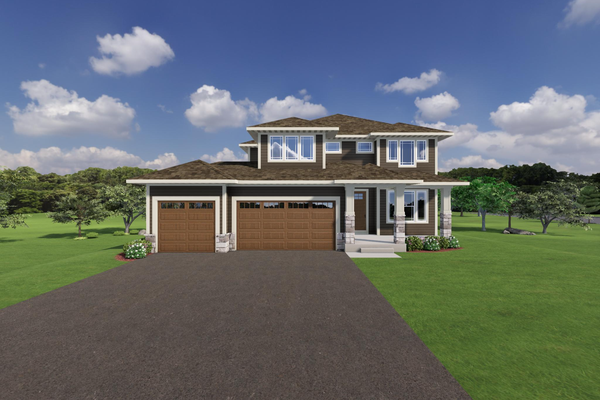 $894,900Active4 beds 4 baths3,185 sq. ft.
3770 Knightsbridge Lane N, Lake Elmo, MN 55042
MLS# 7104082Listed by: NEW HOME STAR - Coming Soon
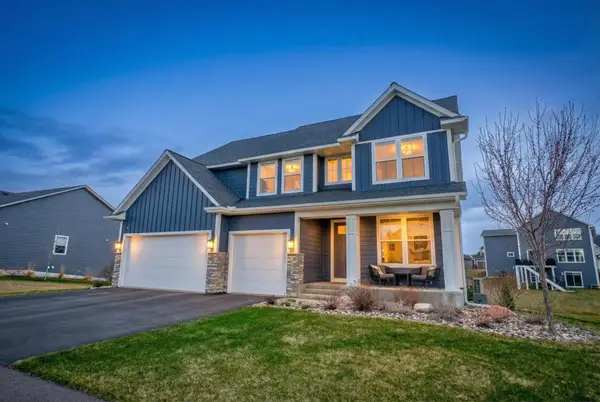 $949,000Coming Soon6 beds 5 baths
10668 39th Street N, Lake Elmo, MN 55042
MLS# 7041540Listed by: EDINA REALTY, INC. - Coming Soon
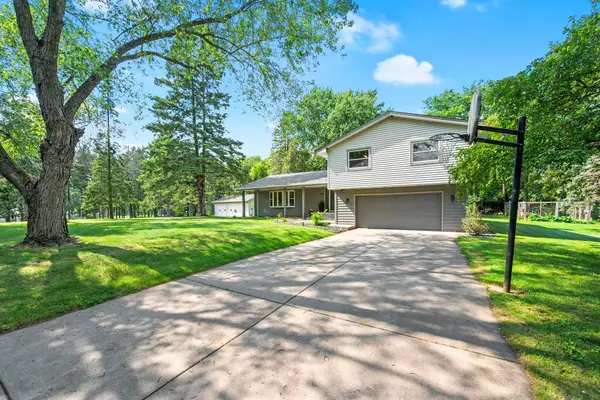 $686,500Coming Soon4 beds 3 baths
8254 38th Street N, Lake Elmo, MN 55042
MLS# 7062973Listed by: EDINA REALTY, INC. - Coming Soon
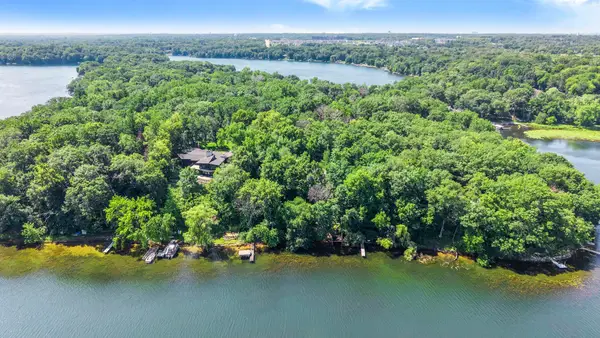 $975,000Coming Soon5 beds 3 baths
8000 Hill Trail N, Lake Elmo, MN 55042
MLS# 7095467Listed by: KELLER WILLIAMS PREMIER REALTY - Coming Soon
 $449,999Coming Soon4 beds 2 baths
9170 Jamaca Court N, Lake Elmo, MN 55042
MLS# 7101990Listed by: RE/MAX SYNERGY - Coming Soon
 $699,900Coming Soon4 beds 4 baths
9660 Junco Road N, Lake Elmo, MN 55042
MLS# 7103010Listed by: KELLER WILLIAMS PREMIER REALTY - New
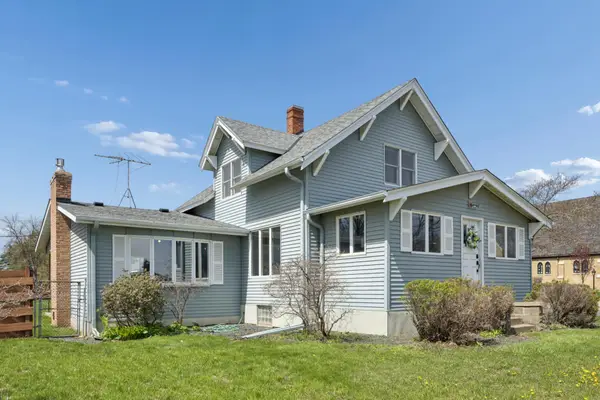 $415,000Active3 beds 3 baths1,640 sq. ft.
3590 Laverne Avenue N, Lake Elmo, MN 55042
MLS# 7103033Listed by: COLDWELL BANKER REALTY - Coming Soon
 $995,000Coming Soon4 beds 4 baths
2841 Imperial Avenue N, Lake Elmo, MN 55042
MLS# 7102644Listed by: STEVE GOFF REALTY, INC - New
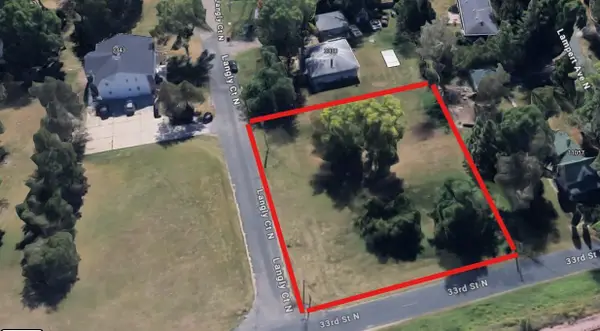 $239,000Active0.47 Acres
XXX 33rd Street N, Lake Elmo, MN 55042
MLS# 7100191Listed by: SAVVY AVENUE, LLC - Coming Soon
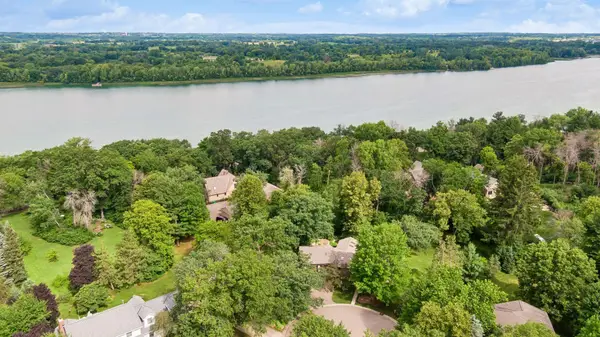 $665,000Coming Soon3 beds 3 baths
11130 20th Street Court N, Lake Elmo, MN 55042
MLS# 7082986Listed by: EDINA REALTY, INC.


Protect your home and budget from life's surprises with an Assurant Home Warranty, backed by a partner that supports you through every step of homeownership. Explore Plans.
©2026 Century 21 Real Estate LLC. All rights reserved. CENTURY 21®, the CENTURY 21 Logo and C21® are service marks owned by Century 21 Real Estate LLC. Century 21 Real Estate LLC fully supports the principles of the Fair Housing Act and the Equal Opportunity Act. Each office is independently owned and operated. Listing information is deemed reliable but not guaranteed accurate.