
3081 Laverne Court N, Lake Elmo, MN 55042
Local realty services provided by:CENTURY 21 First Realty, Inc.
3081 Laverne Court N,Lake Elmo, MN 55042
$549,900
- 4 Beds
- 2 Baths
- 3,548 sq. ft.
- Single family
- Active
Listed by: karen stang, gri
Office: carriage realty, inc.
MLS#:7101358
Source:NSMLS
Price summary
- Price:$549,900
- Price per sq. ft.:$140.21
About this home
A rare Lake Elmo setting with space to make it your own! Tucked on a cul-de-sac near downtown, this one-owner custom-built home sits on a beautifully landscaped .55-acre lot with mature trees, expansive lawn, patio, screened three-season porch & storage shed. The private-feeling backyard offers a peaceful place to gather, garden, play or simply unwind. Inside, over 3,500 FSF spans four flexible levels with 4 bedrooms, 2 baths, multiple living and dining spaces, a large kitchen with abundant cabinetry and hardwood floors, fireplace family room, oversized recreation room, workshop/craft/laundry area, built-ins and exceptional storage. Carefully maintained by the same owners since 1968, the home retains its original character and is ready for a new vision. Cosmetic changes—removing wallpaper, adding fresh paint and updating lighting—could create a dramatic transformation while preserving the generous layout and quality features. Highlights include Andersen windows, ceramic tile, 2026 roof and gutters with leaf protection, 2023 exterior paint, newer appliances, epoxy garage floor with drain, and city water/sewer with the assessment paid in full. Enjoy an established neighborhood close to downtown Lake Elmo, parks, shopping & dining. See today!...
Contact an agent
Home facts
- Year built:1968
- Subdivision & Development:Meiers Park 3rd Add
- Listing ID #:7101358
- Added:67 day(s) ago
- Updated:September 12, 2026 at 12:27 PM
Rooms and interior
- Bedrooms:4
- Total bathrooms:2
- Dining Description:Eat In Kitchen, Living/Dining Room
- Bathrooms Description:3/4 Basement, Basement
- Kitchen Description:Dishwasher, Exhaust Fan, Freezer, Microwave, Range, Refrigerator, Stainless Steel Appliances
- Basement:Yes
- Basement Description:Block, Daylight / Lookout Windows, Drain Tiled, Egress Window(s), Finished, Storage Space, Sump Pump
- Living area:3,548 sq. ft.
Heating and cooling
- Cooling:Central Air
- Heating:Boiler
- Central air:Yes
Structure and exterior
- Roof:Age 8 Years or Less, Asphalt, Pitched
- Year built:1968
- Building area:3,548 sq. ft.
- Lot area:0.55 Acres
- Lot Features:Irregular Lot, Tree Coverage - Medium
- Construction Materials:Block
- Levels:4 or More Level Split
Utilities
- Water:City Water - Connected
- Sewer:City Sewer - Connected
Finances and disclosures
- Price:$549,900
- Price per sq. ft.:$140.21
- Tax amount:$3,988 (2026)
Features and amenities
- Appliances:Exhaust Fan, Microwave, Range, Refrigerator, Stainless Steel Appliances, Washer, Water Softener Owned
- Laundry features:Dryer, Washer
- Amenities:Gas Water Heater, Water Softener Owned
Parking
- Parking description:Attached Garage, Concrete, Floor Drain, Garage Door Opener, Storage
- Garage:Yes
- Garage spaces:2
New listings near 3081 Laverne Court N
- New
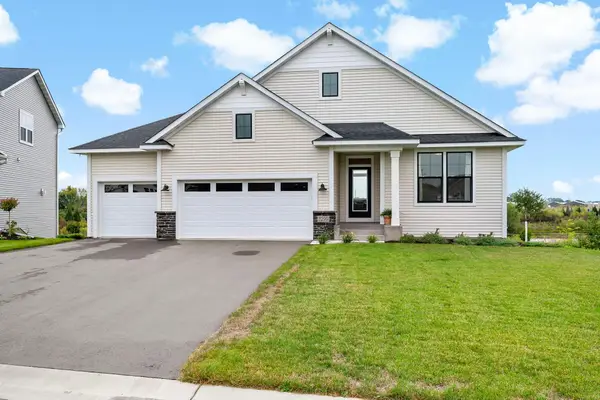 $760,000Active3 beds 3 baths2,745 sq. ft.
3299 Linden Avenue Court N, Lake Elmo, MN 55042
MLS# 7127334Listed by: COLDWELL BANKER REALTY - New
 $950,000Active4 beds 5 baths4,019 sq. ft.
3613 Knightsbridge Trail N, Lake Elmo, MN 55042
MLS# 7143061Listed by: EDINA REALTY, INC. - New
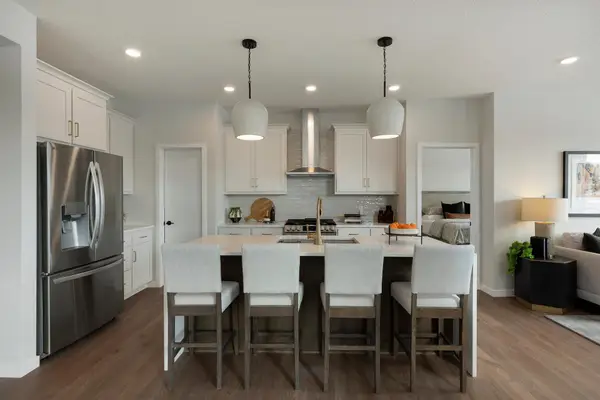 $599,900Active3 beds 3 baths1,904 sq. ft.
3476 Knightsbridge Trail N, Lake Elmo, MN 55042
MLS# 7142822Listed by: ROBERT THOMAS HOMES, INC. - New
 $549,370Active4 beds 3 baths2,344 sq. ft.
10941 37th Street N, Lake Elmo, MN 55042
MLS# 7142823Listed by: ROBERT THOMAS HOMES, INC. - Open Sun, 1 to 3pmNew
 $865,000Active4 beds 3 baths3,986 sq. ft.
755 Jasmine Avenue N, Lake Elmo, MN 55042
MLS# 7142543Listed by: REAL BROKER, LLC - New
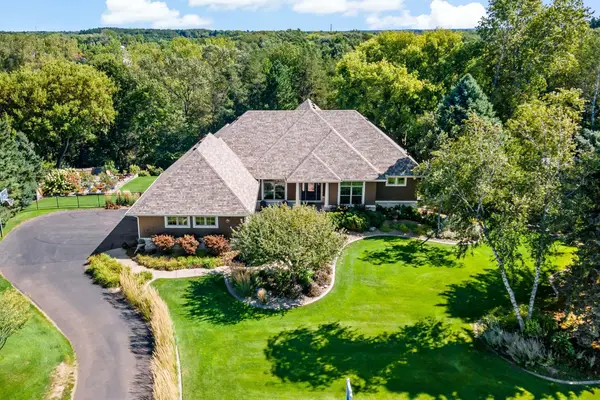 $1,199,000Active4 beds 3 baths4,065 sq. ft.
9576 51st Street N, Lake Elmo, MN 55042
MLS# 7141981Listed by: EXP REALTY - New
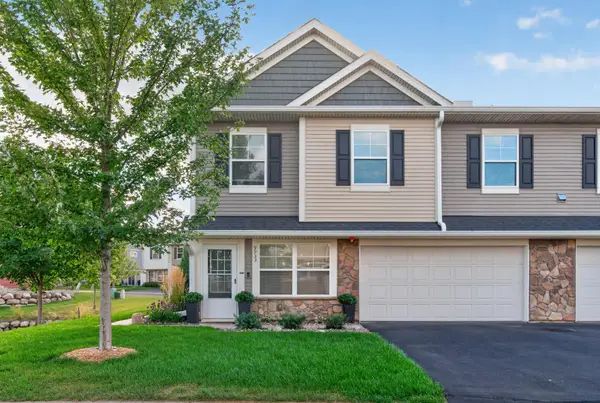 $360,000Active3 beds 3 baths1,763 sq. ft.
9933 5th St Lane N, Lake Elmo, MN 55042
MLS# 7141316Listed by: RE/MAX PROFESSIONALS - New
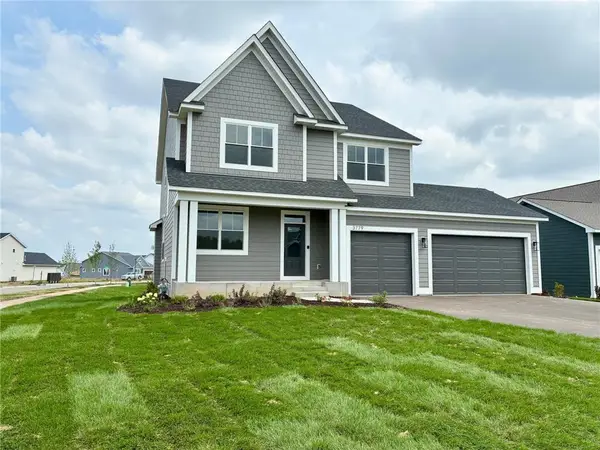 $796,900Active5 beds 4 baths3,427 sq. ft.
3779 Knightsbridge Lane N, Lake Elmo, MN 55042
MLS# 7141774Listed by: EDINA REALTY, INC. - Open Sat, 12 to 6pmNew
 $1,119,000Active4 beds 5 baths4,822 sq. ft.
3634 Knightsbridge Trail N, Lake Elmo, MN 55042
MLS# 7141715Listed by: EDINA REALTY, INC. - New
 $411,429Active3 beds 3 baths2,080 sq. ft.
8760 Island Echotrail N #C, Lake Elmo, MN 55001
MLS# 7141757Listed by: M/I HOMES


Protect your home and budget from life's surprises with an Assurant Home Warranty, backed by a partner that supports you through every step of homeownership. Explore Plans.
©2026 Century 21 Real Estate LLC. All rights reserved. CENTURY 21®, the CENTURY 21 Logo and C21® are service marks owned by Century 21 Real Estate LLC. Century 21 Real Estate LLC fully supports the principles of the Fair Housing Act and the Equal Opportunity Act. Each office is independently owned and operated. Listing information is deemed reliable but not guaranteed accurate.