
3299 Linden Avenue Court N, Lake Elmo, MN 55042
Local realty services provided by:CENTURY 21 FM Realty
3299 Linden Avenue Court N,Lake Elmo, MN 55042
$760,000
- 3 Beds
- 3 Baths
- 2,745 sq. ft.
- Single family
- Active
Listed by: pablo a. borean
Office: coldwell banker realty
MLS#:7127334
Source:NSMLS
Price summary
- Price:$760,000
- Price per sq. ft.:$209.83
- Monthly HOA dues:$19.83
About this home
Better than new! Built in 2025 by Creative Homes, this beautiful 3BR/3BA Riley model offers an open layout and peaceful pond views in desirable Lake Elmo! All living facilities are on 1 level, featuring a spacious primary suite, additional bedroom, dedicated office, and open-concept kitchen, dining and living area filled with natural light. The gourmet kitchen features white cabinetry, warm wood accents, quartz countertops, SS appliances, gas cooktop and large center island. Soaring ceilings, a beautiful fireplace and expansive windows create a bright, inviting space. Enjoy gorgeous pond views from the sunroom or patio overlooking the flat backyard. The walkout lower level offers an additional bedroom, full bath, spacious family room, storage and a large unfinished area ready to finish to suit your needs and add potential equity. 3-car garage, beautiful finishes and a fantastic pond-side setting. Nearly new construction without the wait—Move in and enjoy!
Contact an agent
Home facts
- Year built:2025
- Subdivision & Development:Easton Village 7th Add
- Listing ID #:7127334
- Added:1 day(s) ago
- Updated:September 12, 2026 at 12:54 PM
Rooms and interior
- Bedrooms:3
- Total bathrooms:3
- Full bathrooms:1
- Dining Description:Eat In Kitchen, Informal Dining Room
- Bathrooms Description:3/4 Basement, Main Floor Full Bath
- Kitchen Description:Cooktop, Dishwasher, Disposal, Microwave, Wall Oven
- Basement:Yes
- Basement Description:Daylight / Lookout Windows, Drain Tiled, Finished, Full, Partially Finished, Storage Space, Sump Pump, Walkout
- Living area:2,745 sq. ft.
Heating and cooling
- Cooling:Central Air
- Heating:Forced Air
- Central air:Yes
Structure and exterior
- Roof:Age 8 Years or Less
- Year built:2025
- Building area:2,745 sq. ft.
- Lot area:0.25 Acres
- Construction Materials:Block
- Levels:1 Story
Utilities
- Water:City Water - Connected
- Sewer:City Sewer - Connected
Finances and disclosures
- Price:$760,000
- Price per sq. ft.:$209.83
- Tax amount:$792 (2026)
Features and amenities
- Appliances:Disposal, Microwave, Wall Oven
Parking
- Parking description:Asphalt, Attached Garage
- Garage:Yes
- Garage spaces:3
New listings near 3299 Linden Avenue Court N
- New
 $950,000Active4 beds 5 baths4,019 sq. ft.
3613 Knightsbridge Trail N, Lake Elmo, MN 55042
MLS# 7143061Listed by: EDINA REALTY, INC. - New
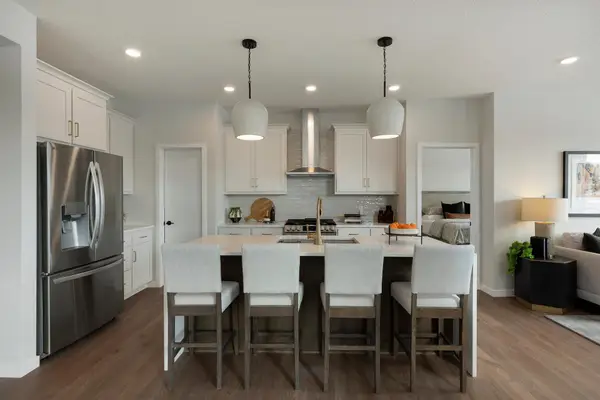 $599,900Active3 beds 3 baths1,904 sq. ft.
3476 Knightsbridge Trail N, Lake Elmo, MN 55042
MLS# 7142822Listed by: ROBERT THOMAS HOMES, INC. - New
 $549,370Active4 beds 3 baths2,344 sq. ft.
10941 37th Street N, Lake Elmo, MN 55042
MLS# 7142823Listed by: ROBERT THOMAS HOMES, INC. - Open Sun, 1 to 3pmNew
 $865,000Active4 beds 3 baths3,986 sq. ft.
755 Jasmine Avenue N, Lake Elmo, MN 55042
MLS# 7142543Listed by: REAL BROKER, LLC - New
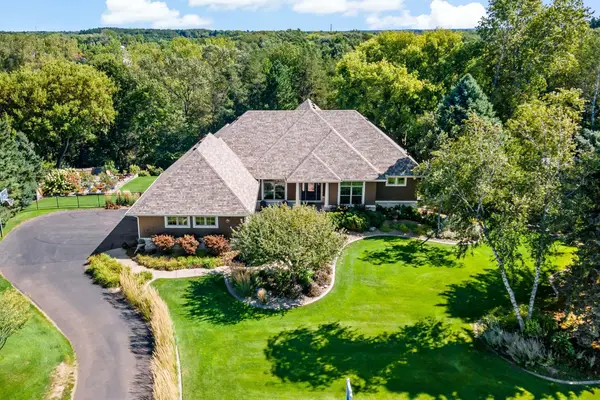 $1,199,000Active4 beds 3 baths4,065 sq. ft.
9576 51st Street N, Lake Elmo, MN 55042
MLS# 7141981Listed by: EXP REALTY - New
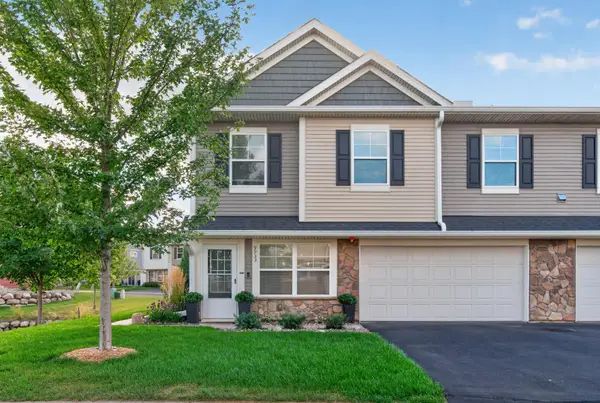 $360,000Active3 beds 3 baths1,763 sq. ft.
9933 5th St Lane N, Lake Elmo, MN 55042
MLS# 7141316Listed by: RE/MAX PROFESSIONALS - New
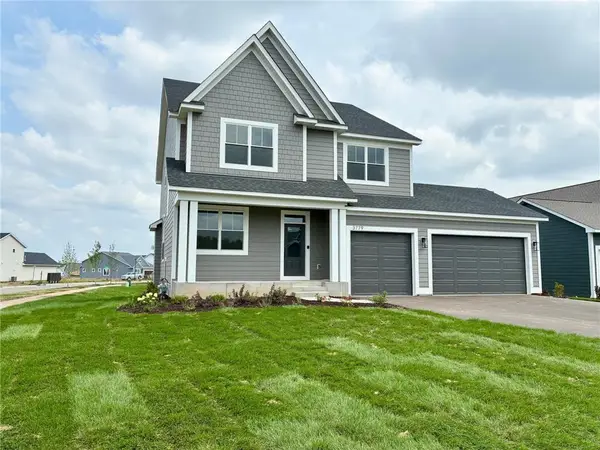 $796,900Active5 beds 4 baths3,427 sq. ft.
3779 Knightsbridge Lane N, Lake Elmo, MN 55042
MLS# 7141774Listed by: EDINA REALTY, INC. - Open Sat, 12 to 6pmNew
 $1,119,000Active4 beds 5 baths4,822 sq. ft.
3634 Knightsbridge Trail N, Lake Elmo, MN 55042
MLS# 7141715Listed by: EDINA REALTY, INC. - New
 $411,429Active3 beds 3 baths2,080 sq. ft.
8760 Island Echotrail N #C, Lake Elmo, MN 55001
MLS# 7141757Listed by: M/I HOMES


Protect your home and budget from life's surprises with an Assurant Home Warranty, backed by a partner that supports you through every step of homeownership. Explore Plans.
©2026 Century 21 Real Estate LLC. All rights reserved. CENTURY 21®, the CENTURY 21 Logo and C21® are service marks owned by Century 21 Real Estate LLC. Century 21 Real Estate LLC fully supports the principles of the Fair Housing Act and the Equal Opportunity Act. Each office is independently owned and operated. Listing information is deemed reliable but not guaranteed accurate.