
755 Jasmine Avenue N, Lake Elmo, MN 55042
Local realty services provided by:CENTURY 21 FM Realty
755 Jasmine Avenue N,Lake Elmo, MN 55042
$865,000
- 4 Beds
- 3 Baths
- 3,986 sq. ft.
- Single family
- Active
Upcoming open houses
- Sun, Sep 1301:00 pm - 03:00 pm
Listed by: jennifer diadoo
Office: real broker, llc.
MLS#:7142543
Source:NSMLS
Price summary
- Price:$865,000
- Price per sq. ft.:$207.14
About this home
Set among mature trees on 2.79 acres in Lake Elmo’s sought-after Stonegate neighborhood, this beautiful walkout rambler makes an impression from the moment you arrive. A circular concrete driveway leads you through the private setting to a home that feels both impressive and welcoming, with nearly 4,000 finished square feet and plenty of room to gather, entertain and enjoy everyday life.
Inside, warm maple cabinetry and woodwork carry throughout the main level, creating a timeless and inviting feel. The spacious kitchen features a center island and flows naturally into comfortable living and dining spaces. A double-sided fireplace shared by the kitchen and living room brings warmth and character to both spaces, creating an inviting focal point whether you’re gathering around the island or relaxing in the living room. The main-level primary suite offers two walk-in closets, in-floor heat and a private bath with an oversized shower and jetted tub. Main-floor laundry adds the convenience of one-level living.
The finished walkout lower level offers 9-foot ceilings and plenty of room to relax, work or entertain, with three additional bedrooms, a full bath, family room with stone fireplace, wet bar, exercise room and sauna. An oversized, heated 3-car garage, indoor and outdoor audio system, maintenance-free deck and stamped concrete patio add even more to the home’s impressive list of features.
Significant recent improvements include newly refinished hardwood floors, septic system, roof, furnace, A/C and a new water treatment system with reverse-osmosis drinking water at the kitchen sink—offering the benefit of major updates along with the space and character of an established home.
Enjoy the privacy and space of an acreage setting without sacrificing convenience. Stonegate Park and its walking and biking trail are directly across the street, while shopping, dining and everyday conveniences are just minutes away. Come experience all this exceptional Lake Elmo property has to offer—this is a home you won’t want to miss....
Contact an agent
Home facts
- Year built:1998
- Subdivision & Development:Stonegate
- Listing ID #:7142543
- Added:1 day(s) ago
- Updated:September 12, 2026 at 03:43 PM
Rooms and interior
- Bedrooms:4
- Total bathrooms:3
- Full bathrooms:2
- Half bathrooms:1
- Dining Description:Breakfast Area, Eat In Kitchen, Separate/Formal Dining Room
- Bathrooms Description:Full Basement, Main Floor 1/2 Bath, Walk-In Shower Stall
- Kitchen Description:Cooktop, Dishwasher, Disposal, Microwave, Refrigerator, Trash Compactor, Wall Oven
- Basement:Yes
- Basement Description:Daylight / Lookout Windows, Drain Tiled, Finished, Full, Sump Pump, Walkout
- Living area:3,986 sq. ft.
Heating and cooling
- Cooling:Central Air
- Heating:Forced Air
- Central air:Yes
Structure and exterior
- Roof:Asphalt
- Year built:1998
- Building area:3,986 sq. ft.
- Lot area:121532.4 Acres
- Lot Features:Tree Coverage - Medium
- Levels:1 Story
Utilities
- Water:City Water - Connected
- Sewer:Private Sewer
Finances and disclosures
- Price:$865,000
- Price per sq. ft.:$207.14
- Tax amount:$8,932 (2026)
Features and amenities
- Appliances:Disposal, Microwave, Refrigerator, Wall Oven, Washer, Water Softener Owned
- Laundry features:Dryer, Washer
- Amenities:Air-To-Air Exchanger, Electronic Air Filter, Water Softener Owned
Parking
- Parking description:Attached Garage, Concrete, Floor Drain, Garage Door Opener, Heated Garage, Insulated Garage
- Garage:Yes
- Garage spaces:3
New listings near 755 Jasmine Avenue N
- New
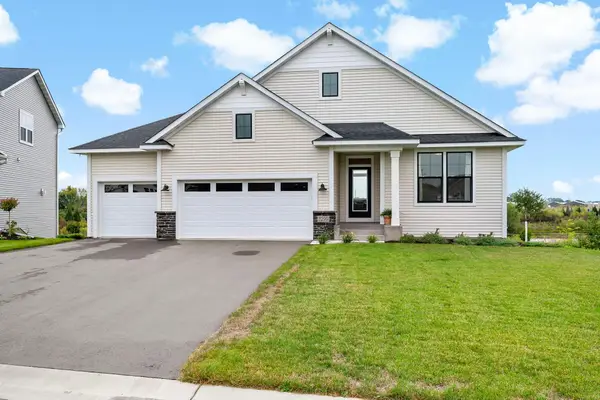 $760,000Active3 beds 3 baths2,745 sq. ft.
3299 Linden Avenue Court N, Lake Elmo, MN 55042
MLS# 7127334Listed by: COLDWELL BANKER REALTY - New
 $950,000Active4 beds 5 baths4,019 sq. ft.
3613 Knightsbridge Trail N, Lake Elmo, MN 55042
MLS# 7143061Listed by: EDINA REALTY, INC. - New
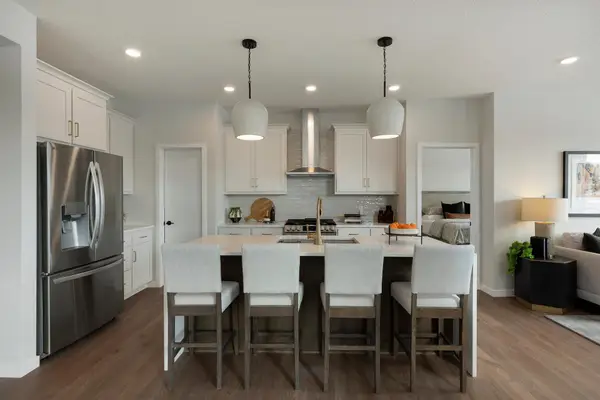 $599,900Active3 beds 3 baths1,904 sq. ft.
3476 Knightsbridge Trail N, Lake Elmo, MN 55042
MLS# 7142822Listed by: ROBERT THOMAS HOMES, INC. - New
 $549,370Active4 beds 3 baths2,344 sq. ft.
10941 37th Street N, Lake Elmo, MN 55042
MLS# 7142823Listed by: ROBERT THOMAS HOMES, INC. - New
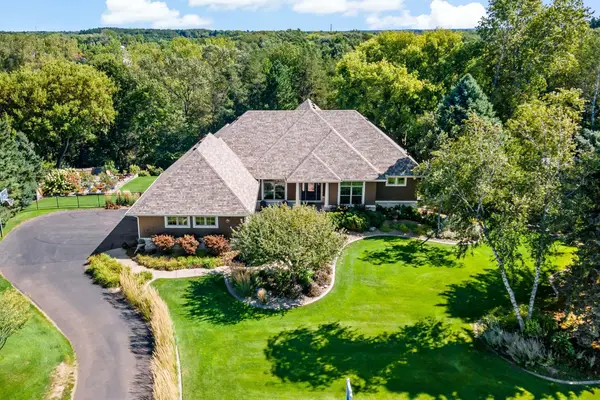 $1,199,000Active4 beds 3 baths4,065 sq. ft.
9576 51st Street N, Lake Elmo, MN 55042
MLS# 7141981Listed by: EXP REALTY - New
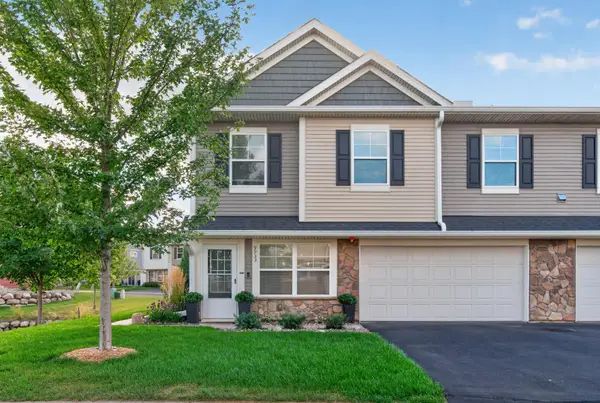 $360,000Active3 beds 3 baths1,763 sq. ft.
9933 5th St Lane N, Lake Elmo, MN 55042
MLS# 7141316Listed by: RE/MAX PROFESSIONALS - New
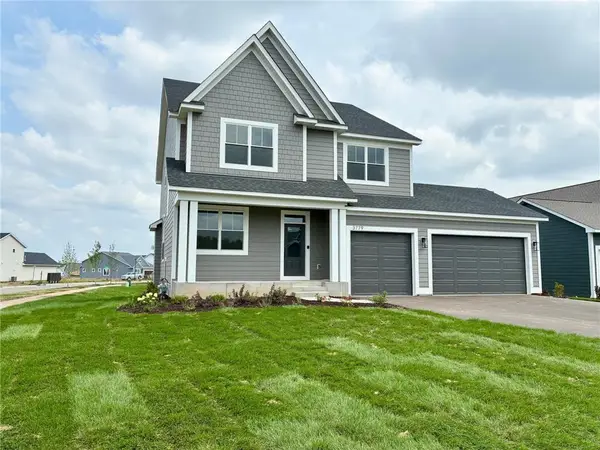 $796,900Active5 beds 4 baths3,427 sq. ft.
3779 Knightsbridge Lane N, Lake Elmo, MN 55042
MLS# 7141774Listed by: EDINA REALTY, INC. - Open Sat, 12 to 6pmNew
 $1,119,000Active4 beds 5 baths4,822 sq. ft.
3634 Knightsbridge Trail N, Lake Elmo, MN 55042
MLS# 7141715Listed by: EDINA REALTY, INC. - New
 $411,429Active3 beds 3 baths2,080 sq. ft.
8760 Island Echotrail N #C, Lake Elmo, MN 55001
MLS# 7141757Listed by: M/I HOMES


Protect your home and budget from life's surprises with an Assurant Home Warranty, backed by a partner that supports you through every step of homeownership. Explore Plans.
©2026 Century 21 Real Estate LLC. All rights reserved. CENTURY 21®, the CENTURY 21 Logo and C21® are service marks owned by Century 21 Real Estate LLC. Century 21 Real Estate LLC fully supports the principles of the Fair Housing Act and the Equal Opportunity Act. Each office is independently owned and operated. Listing information is deemed reliable but not guaranteed accurate.