
8789 Upper 7th Place, Lake Elmo, MN 55042
Local realty services provided by:CENTURY 21 Brainerd Realty, Inc.
8789 Upper 7th Place,Lake Elmo, MN 55042
$579,900
- 3 Beds
- 2 Baths
- 2,193 sq. ft.
- Townhouse
- Pending
Listed by: mary l dvorak
Office: keller williams realty integrity
MLS#:7128416
Source:NSMLS
Price summary
- Price:$579,900
- Price per sq. ft.:$264.43
- Monthly HOA dues:$170
About this home
Wow! Now is your opportunity to Enjoy this much sought after community! This home offers Main Floor
Living at it's Finest! This open Bright Floor plan features Quality Workmanship. New Roof, freshly
professionally painted Hardie Siding! Audio speakers and Quartz countertops. LVP Flooring!! The Spacious
upper level Loft is oversized and offers incredible flexibility for home office, guest space or
additional family room! Complete with extra storage room. New coating on Asphalt Driveway! The Garage is oversized. This one owner home shows Pride and professionally maintained in all areas. Enjoy Stunning
outdoor living on the Beautiful patio overlooking a private scenic back yard. Enjoy the bright sunshine
as the back of this home faces South! Check out the Lot size that is professionally cared for, while you
sit back and Vacation right at home! Don't wait the last home offered like this sold on the first day!!
Contact an agent
Home facts
- Year built:2016
- Listing ID #:7128416
- Added:28 day(s) ago
- Updated:September 15, 2026 at 09:19 AM
Rooms and interior
- Bedrooms:3
- Total bathrooms:2
- Full bathrooms:1
- Bathrooms Description:Bathroom Ensuite, Main Floor Full Bath
- Kitchen Description:Dishwasher, Disposal, Exhaust Fan, Microwave, Range, Refrigerator
- Living area:2,193 sq. ft.
Heating and cooling
- Cooling:Central Air
- Heating:Forced Air
- Central air:Yes
Structure and exterior
- Roof:Age 8 Years or Less, Asphalt
- Year built:2016
- Building area:2,193 sq. ft.
- Lot area:10645 Acres
- Levels:1 1/2 Story
Utilities
- Water:City Water - Connected
- Sewer:City Sewer - Connected
Finances and disclosures
- Price:$579,900
- Price per sq. ft.:$264.43
- Tax amount:$5,466 (2026)
Features and amenities
- Appliances:Disposal, Exhaust Fan, Microwave, Range, Refrigerator, Water Softener Owned
- Amenities:Air-To-Air Exchanger, Gas Water Heater, Water Softener Owned
Parking
- Parking description:Asphalt, Attached Garage, Garage Door Opener
- Garage:Yes
- Garage spaces:2
New listings near 8789 Upper 7th Place
- New
 $404,361Active3 beds 3 baths1,898 sq. ft.
8760 Island Trail Echo N #B, Lake Elmo, MN 55001
MLS# 7143526Listed by: M/I HOMES - New
 $393,310Active3 beds 3 baths1,898 sq. ft.
8760 Island Trail Echo N #D, Lake Elmo, MN 55001
MLS# 7143524Listed by: M/I HOMES - New
 $396,135Active3 beds 3 baths1,898 sq. ft.
8780 Island Trail Echo N #B, Lake Elmo, MN 55001
MLS# 7143509Listed by: M/I HOMES - New
 $439,125Active3 beds 3 baths2,194 sq. ft.
8780 Island Trail Echo N #D, Lake Elmo, MN 55001
MLS# 7143517Listed by: M/I HOMES - New
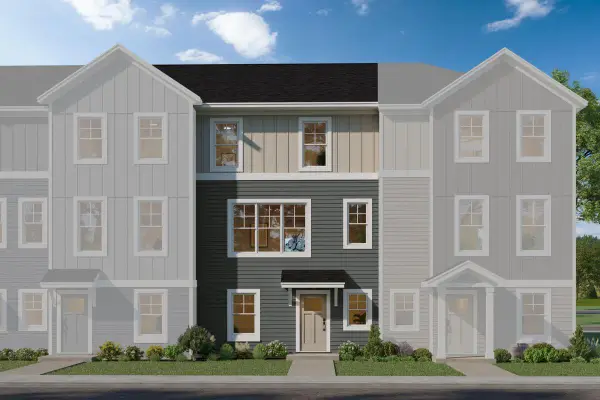 $398,434Active3 beds 3 baths1,898 sq. ft.
8780 Island Trail Echo N #C, Lake Elmo, MN 55001
MLS# 7141726Listed by: M/I HOMES - New
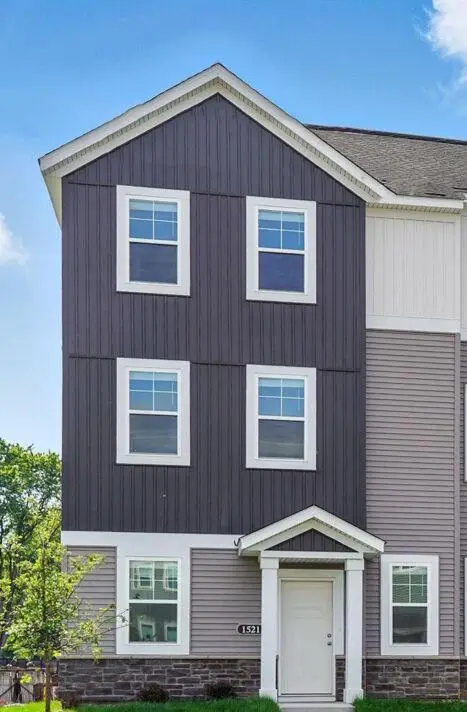 $438,205Active3 beds 3 baths2,194 sq. ft.
8780 Island Trail Echo N #A, Lake Elmo, MN 55001
MLS# 7143492Listed by: M/I HOMES - New
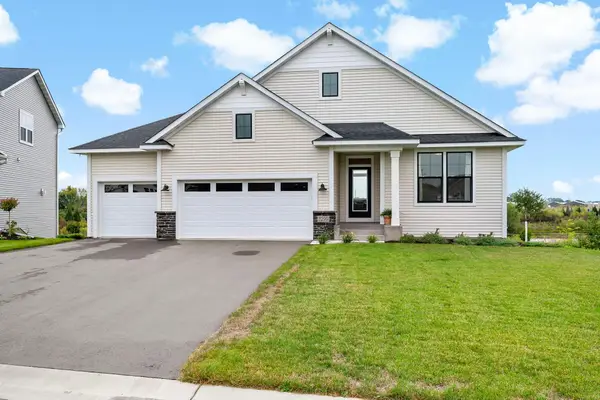 $760,000Active3 beds 3 baths2,745 sq. ft.
3299 Linden Avenue Court N, Lake Elmo, MN 55042
MLS# 7127334Listed by: COLDWELL BANKER REALTY - New
 $950,000Active4 beds 5 baths4,019 sq. ft.
3613 Knightsbridge Trail N, Lake Elmo, MN 55042
MLS# 7143061Listed by: EDINA REALTY, INC. - New
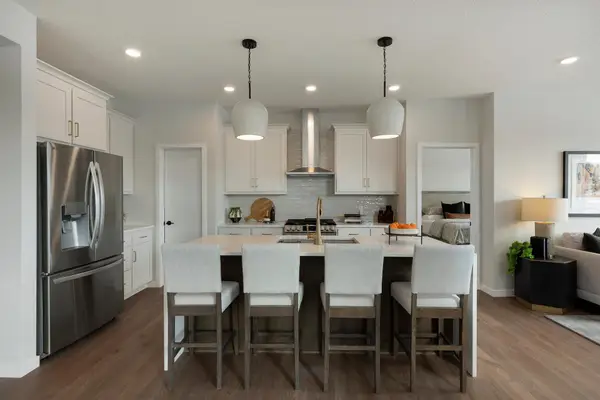 $599,900Active3 beds 3 baths1,904 sq. ft.
3476 Knightsbridge Trail N, Lake Elmo, MN 55042
MLS# 7142822Listed by: ROBERT THOMAS HOMES, INC. - New
 $549,370Active4 beds 3 baths2,344 sq. ft.
10941 37th Street N, Lake Elmo, MN 55042
MLS# 7142823Listed by: ROBERT THOMAS HOMES, INC.


Protect your home and budget from life's surprises with an Assurant Home Warranty, backed by a partner that supports you through every step of homeownership. Explore Plans.
©2026 Century 21 Real Estate LLC. All rights reserved. CENTURY 21®, the CENTURY 21 Logo and C21® are service marks owned by Century 21 Real Estate LLC. Century 21 Real Estate LLC fully supports the principles of the Fair Housing Act and the Equal Opportunity Act. Each office is independently owned and operated. Listing information is deemed reliable but not guaranteed accurate.