
9576 51st Street N, Lake Elmo, MN 55042
Local realty services provided by:CENTURY 21 FM Realty
9576 51st Street N,Lake Elmo, MN 55042
$1,199,000
- 4 Beds
- 3 Baths
- 4,065 sq. ft.
- Single family
- Active
Listed by: the snyder team, jennifer k. snyder
Office: exp realty
MLS#:7141981
Source:NSMLS
Price summary
- Price:$1,199,000
- Price per sq. ft.:$272.01
- Monthly HOA dues:$91.67
About this home
Exceptional setting, extensive renovations and a prime Lake Elmo location come together at 9576 51st Street N in desirable Meyers Pine Ridge. Situated on a beautiful 1-acre homesite, this property offers wonderful privacy with mature, tree-lined views to the rear and an outlot across the street creating an open, uncrowded feel in front.
Nearly every part of the home has been thoughtfully touched by the current owners. The beautifully renovated kitchen features custom cabinetry, quartz countertops, stainless steel appliances and a spacious center island, all flowing into an inviting hearth room highlighted by a fireplace, walls of windows and beautiful views of the surrounding trees. It is a comfortable, light-filled space designed for both everyday living and entertaining.
All bathrooms have received significant renovations, while the lower level offers additional finished living space including an updated wet bar and a wonderful dedicated exercise room. Hardwood floors, extensive woodwork and multiple gathering spaces add warmth and character throughout the home.
Outdoor living is equally impressive. The recently extended maintenance-free deck provides generous space for relaxing, dining and entertaining while overlooking the private backyard. A variety of raised garden beds offers an ideal opportunity for gardening enthusiasts, all surrounded by mature landscaping and a peaceful wooded backdrop.
With its combination of a one-acre homesite, extensive renovations, exceptional indoor and outdoor living spaces and one of the more desirable settings within Meyers Pine Ridge, this is a special opportunity to enjoy Lake Elmo living....
Contact an agent
Home facts
- Year built:2000
- Subdivision & Development:Meyer's Pineridge
- Listing ID #:7141981
- Added:1 day(s) ago
- Updated:September 12, 2026 at 12:27 PM
Rooms and interior
- Bedrooms:4
- Total bathrooms:3
- Full bathrooms:2
- Dining Description:Breakfast Area, Eat In Kitchen, Separate/Formal Dining Room
- Bathrooms Description:Basement, Full Basement, Main Floor 3/4 Bath, Separate Shower and Tub, Walk-In Shower Stall
- Kitchen Description:Cooktop, Dishwasher, Disposal, Microwave, Refrigerator, Wall Oven
- Basement:Yes
- Basement Description:Daylight / Lookout Windows, Drain Tiled, Finished, Full, Storage Space, Sump Pump, Walkout
- Living area:4,065 sq. ft.
Heating and cooling
- Cooling:Central Air
- Heating:Forced Air
- Central air:Yes
Structure and exterior
- Roof:Age 8 Years or Less, Asphalt
- Year built:2000
- Building area:4,065 sq. ft.
- Lot area:1 Acres
- Lot Features:Tree Coverage - Medium
- Levels:1 Story
Utilities
- Water:Well
- Sewer:Private Sewer
Finances and disclosures
- Price:$1,199,000
- Price per sq. ft.:$272.01
- Tax amount:$7,728 (2026)
Features and amenities
- Appliances:Disposal, Microwave, Refrigerator, Wall Oven, Washer, Water Softener Owned
- Laundry features:Dryer, Washer
- Amenities:Trail(s), Water Softener Owned
Parking
- Parking description:Asphalt, Attached Garage, Electric Vehicle Charging Station(s), Garage Door Opener, Heated Garage, Insulated Garage
- Garage:Yes
- Garage spaces:3
New listings near 9576 51st Street N
- New
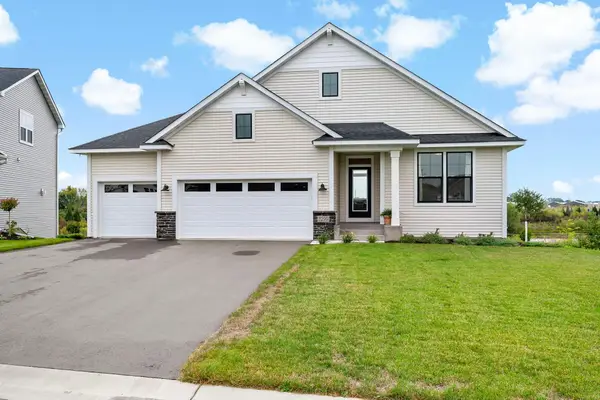 $760,000Active3 beds 3 baths2,745 sq. ft.
3299 Linden Avenue Court N, Lake Elmo, MN 55042
MLS# 7127334Listed by: COLDWELL BANKER REALTY - New
 $950,000Active4 beds 5 baths4,019 sq. ft.
3613 Knightsbridge Trail N, Lake Elmo, MN 55042
MLS# 7143061Listed by: EDINA REALTY, INC. - New
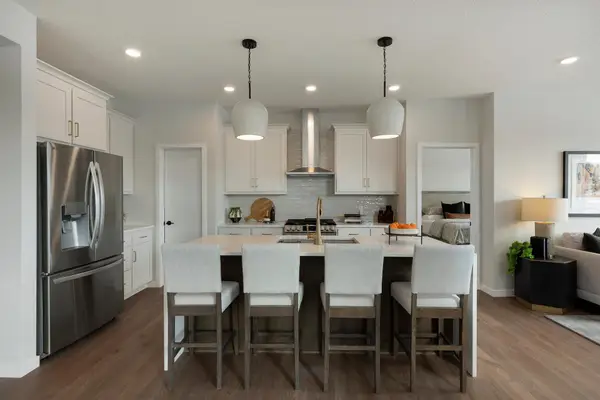 $599,900Active3 beds 3 baths1,904 sq. ft.
3476 Knightsbridge Trail N, Lake Elmo, MN 55042
MLS# 7142822Listed by: ROBERT THOMAS HOMES, INC. - New
 $549,370Active4 beds 3 baths2,344 sq. ft.
10941 37th Street N, Lake Elmo, MN 55042
MLS# 7142823Listed by: ROBERT THOMAS HOMES, INC. - Open Sun, 1 to 3pmNew
 $865,000Active4 beds 3 baths3,986 sq. ft.
755 Jasmine Avenue N, Lake Elmo, MN 55042
MLS# 7142543Listed by: REAL BROKER, LLC - New
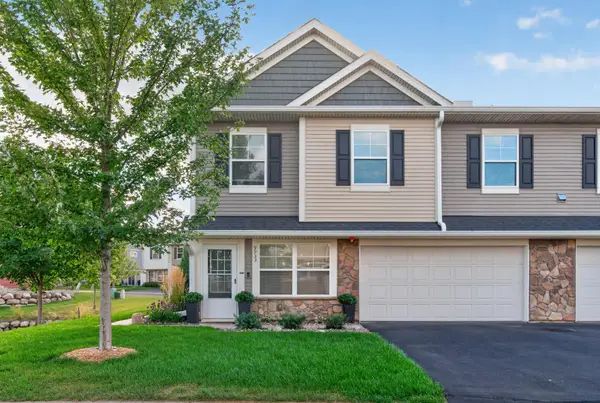 $360,000Active3 beds 3 baths1,763 sq. ft.
9933 5th St Lane N, Lake Elmo, MN 55042
MLS# 7141316Listed by: RE/MAX PROFESSIONALS - New
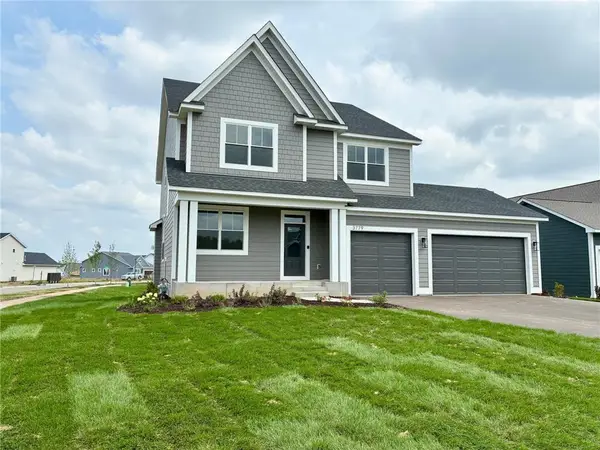 $796,900Active5 beds 4 baths3,427 sq. ft.
3779 Knightsbridge Lane N, Lake Elmo, MN 55042
MLS# 7141774Listed by: EDINA REALTY, INC. - Open Sat, 12 to 6pmNew
 $1,119,000Active4 beds 5 baths4,822 sq. ft.
3634 Knightsbridge Trail N, Lake Elmo, MN 55042
MLS# 7141715Listed by: EDINA REALTY, INC. - New
 $411,429Active3 beds 3 baths2,080 sq. ft.
8760 Island Echotrail N #C, Lake Elmo, MN 55001
MLS# 7141757Listed by: M/I HOMES


Protect your home and budget from life's surprises with an Assurant Home Warranty, backed by a partner that supports you through every step of homeownership. Explore Plans.
©2026 Century 21 Real Estate LLC. All rights reserved. CENTURY 21®, the CENTURY 21 Logo and C21® are service marks owned by Century 21 Real Estate LLC. Century 21 Real Estate LLC fully supports the principles of the Fair Housing Act and the Equal Opportunity Act. Each office is independently owned and operated. Listing information is deemed reliable but not guaranteed accurate.