
408 Garfield Lane, Lake Park, MN 56554
Local realty services provided by:CENTURY 21 Moline Realty, Inc
408 Garfield Lane,Lake Park, MN 56554
$425,000
- 3 Beds
- 3 Baths
- 1,654 sq. ft.
- Single family
- Active
Listed by: stacy scott
Office: counselor realty detroit lakes
MLS#:7115944
Source:NSMLS
Price summary
- Price:$425,000
- Price per sq. ft.:$256.95
About this home
Lake Park! This beautiful 2015 custom-built home is situated in a quiet cult de sac, and just a short walking distance to Lake Park High School. The well-maintained home has 3 bedrooms, 2 baths, and a 3-car oversized garage. The home is conveniently all one level with wide hallways making it easy to get around. The open floor plan is great for entertaining! The kitchen has custom wood cabinets, stainless appliances, and a large kitchen island. The living room has a cozy gas fireplace with surround tile! The primary bedroom has a walk-in closet and an en suite with a custom-tiled shower. The garage has in floor heat, tongue and groove knotty pine, and epoxy floors. Great, landscaped yard with a patio and a small storage shed! Forced air! Natural gas heat, Air exchanger! Recessed lighting throughout! New shingles around 2023! Ideal location! See List of the home's additional features under the Documents tab!
Contact an agent
Home facts
- Year built:2015
- Subdivision & Development:Sunset Second Add
- Listing ID #:7115944
- Added:83 day(s) ago
- Updated:October 25, 2026 at 12:11 PM
Rooms and interior
- Bedrooms:3
- Total bathrooms:3
- Full bathrooms:1
- Dining Description:Breakfast Bar, Informal Dining Room
- Bathrooms Description:Main Floor Full Bath
- Kitchen Description:Dishwasher, Disposal, Microwave, Range, Refrigerator, Stainless Steel Appliances
- Basement Description:Crawl Space, Drainage System, Sump Pump
- Living area:1,654 sq. ft.
Heating and cooling
- Cooling:Central Air
- Heating:Boiler, Fireplace(s), Forced Air, In-Floor Heating
- Central air:Yes
Structure and exterior
- Roof:Age 8 Years or Less, Asphalt
- Year built:2015
- Building area:1,654 sq. ft.
- Lot area:0.4 Acres
- Levels:1 Story
Utilities
- Water:City Water - Connected
- Sewer:City Sewer - Connected
Finances and disclosures
- Price:$425,000
- Price per sq. ft.:$256.95
- Tax amount:$2,552 (2026)
Features and amenities
- Appliances:Disposal, Microwave, Range, Refrigerator, Stainless Steel Appliances
- Laundry features:Dryer
- Amenities:Air-To-Air Exchanger, Electric Water Heater
Parking
- Parking description:Attached Garage, Concrete, Electric, Garage Door Opener, Heated Garage, Insulated Garage
- Garage:Yes
- Garage spaces:3
New listings near 408 Garfield Lane
- New
 $189,000Active35.97 Acres
TBD County Highway 1 Highway, Lake Park, MN 56554
MLS# 7163380Listed by: REMAX LAKES REGION  $189,900Active3 beds 2 baths1,984 sq. ft.
2050 2nd Street, Lake Park, MN 56554
MLS# 7155309Listed by: COLDWELL BANKER AT THE LAKES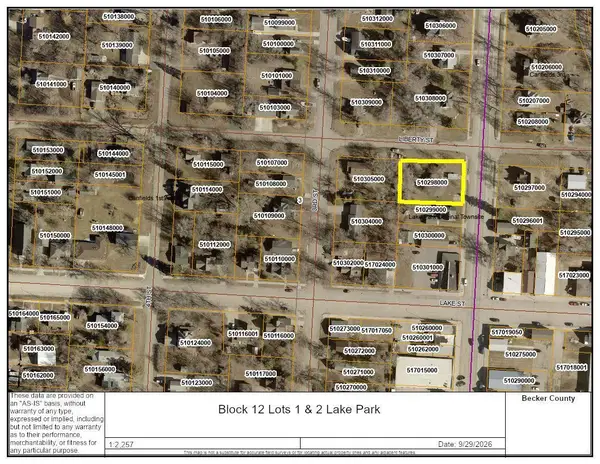 $34,999Active0.34 Acres
2022 Second Street, Lake Park, MN 56544
MLS# 7152339Listed by: HOMESMART ADVENTURE REALTY $499,900Active3 beds 2 baths2,176 sq. ft.
17135 200th Street, Lake Park, MN 56554
MLS# 7152617Listed by: HOMESMART ADVENTURE REALTY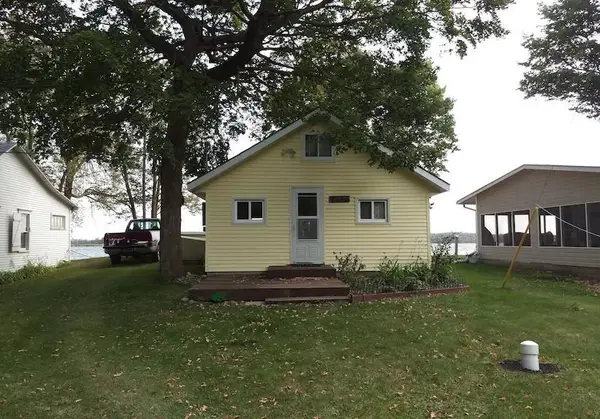 $399,900Active4 beds 1 baths740 sq. ft.
13285 Birch Circle, Lake Park, MN 56554
MLS# 7146973Listed by: LAKES FAMILY REAL ESTATE/OTTER TAIL REAL ESTATE $639,000Active4 beds 3 baths2,966 sq. ft.
13589 Roering Way, Lake Park, MN 56554
MLS# 7149514Listed by: EXP REALTY $789,900Active3 beds 2 baths1,690 sq. ft.
14220 Globstad Beach Road, Lake Park, MN 56554
MLS# 7148789Listed by: BEYOND REALTY $279,000Active3 beds 1 baths1,210 sq. ft.
2089 2nd Street, Lake Park, MN 56554
MLS# 7146466Listed by: REAL (1022 FGO) $167,500Active3 beds 2 baths1,547 sq. ft.
14210 Leisure Lane, Lake Park, MN 56554
MLS# 7144569Listed by: REALHOME SERVICES AND SOLUTIONS, INC. $15,000Pending0.06 Acres
13390 Thunderbolt Ranch Road Lot #10, Lake Park, MN 56554
MLS# 7142595Listed by: MINNESOTA LANDS AND HOMES -FERGUS FALLS


Protect your home and budget from life's surprises with an Assurant Home Warranty, backed by a partner that supports you through every step of homeownership. Explore Plans.
©2026 Century 21 Real Estate LLC. All rights reserved. CENTURY 21®, the CENTURY 21 Logo and C21® are service marks owned by Century 21 Real Estate LLC. Century 21 Real Estate LLC fully supports the principles of the Fair Housing Act and the Equal Opportunity Act. Each office is independently owned and operated. Listing information is deemed reliable but not guaranteed accurate.