
1397 Little John Road, Lake Shore, MN 56468
Local realty services provided by:CENTURY 21 Moline Realty, Inc
1397 Little John Road,Lake Shore, MN 56468
$489,900
- 3 Beds
- 3 Baths
- 1,895 sq. ft.
- Single family
- Coming Soon
Listed by: adam kalenberg, jacqueline kalenberg
Office: northland sotheby's international realty
MLS#:7169291
Source:NSMLS
Price summary
- Price:$489,900
- Price per sq. ft.:$258.52
About this home
Enjoy exceptional privacy and space in this beautifully maintained 3 bedroom, 3 bath home set on 1.7 acres. The inviting interior features vaulted ceilings, hardwood floors, a spacious primary suite with private bath, and a gas fireplace in the family room. Outdoor living is equally appealing with thoughtfully landscaped grounds and a generous patio ideal for entertaining or relaxing. An attached garage and impressive 30x40 pole building with two lean-tos provide ample room for vehicles, recreational equipment, and all the extras. Ideally located near championship golf courses, premier fishing, public lake accesses, and excellent dining, this property offers the perfect blend of privacy, recreation, and convenience.
Contact an agent
Home facts
- Year built:1998
- Subdivision & Development:Tingdale Bros Sherwood Forest
- Listing ID #:7169291
- Updated:November 07, 2026 at 01:41 PM
Rooms and interior
- Bedrooms:3
- Total bathrooms:3
- Full bathrooms:2
- Dining Description:Informal Dining Room
- Bathrooms Description:3/4 Basement, Main Floor Full Bath
- Kitchen Description:Microwave, Range, Refrigerator
- Basement:Yes
- Basement Description:Full, Walkout
- Living area:1,895 sq. ft.
Heating and cooling
- Cooling:Central Air
- Heating:Fireplace(s), Forced Air
- Central air:Yes
Structure and exterior
- Roof:Asphalt
- Year built:1998
- Building area:1,895 sq. ft.
- Lot area:1.7 Acres
- Lot Features:Tree Coverage - Medium
- Levels:2 Story
Utilities
- Water:Well
- Sewer:Private Sewer, Tank with Drainage Field
Finances and disclosures
- Price:$489,900
- Price per sq. ft.:$258.52
- Tax amount:$2,864 (2026)
Features and amenities
- Appliances:Microwave, Range, Refrigerator, Washer
- Laundry features:Dryer, Washer
- Amenities:Air-To-Air Exchanger, Humidifier
Parking
- Parking description:Asphalt, Attached Garage, Tuckunder Garage
- Garage:Yes
- Garage spaces:6
New listings near 1397 Little John Road
 $1,495,000Pending4 beds 3 baths4,166 sq. ft.
7772 Lost Lake Road, Lake Shore, MN 56468
MLS# 7155971Listed by: KURILLA REAL ESTATE LTD $589,900Active3 beds 5 baths2,200 sq. ft.
8066 Lost Lake Road #150, Nisswa, MN 56468
MLS# 7134969Listed by: POSITIVE REALTY $250,000Active2 beds 1 baths671 sq. ft.
8633 Interlachen Road, Nisswa, MN 56468
MLS# 7111923Listed by: RE/MAX ADVANTAGE PLUS $1,799,900Active5 beds 4 baths2,835 sq. ft.
8561 Nottingham Road, Nisswa, MN 56468
MLS# 7101732Listed by: COUNSELOR REALTY BRAINERD LAKES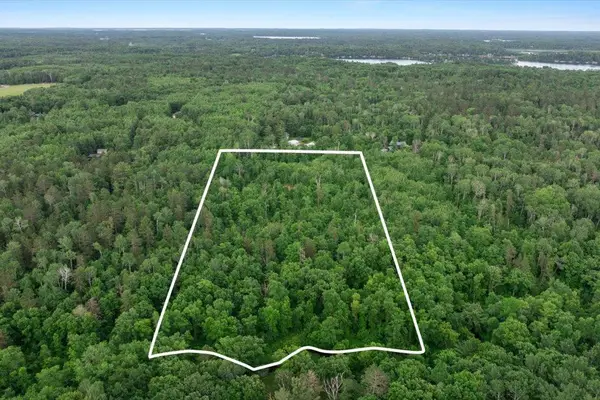 $259,900Active6.55 Acres
TBD Mitchell Road, Nisswa, MN 56468
MLS# 7099035Listed by: NORTHLAND SOTHEBY'S INTERNATIONAL REALTY $564,900Active3 beds 3 baths2,500 sq. ft.
8343 Timber Lane, Nisswa, MN 56468
MLS# 7092823Listed by: WOODS TO WATER REAL ESTATE $925,000Active5 beds 4 baths3,094 sq. ft.
8038 Lost Lake Road #210, Nisswa, MN 56468
MLS# 7080813Listed by: EDINA REALTY, INC. $795,000Active4 beds 3 baths3,024 sq. ft.
8038 Lost Lake Road #210, Lake Shore, MN 56468
MLS# 7080847Listed by: EDINA REALTY, INC. $679,000Active4 beds 3 baths2,426 sq. ft.
8038 Lost Lake Road #tbd, Lake Shore, MN 56468
MLS# 7080886Listed by: EDINA REALTY, INC.


Protect your home and budget from life's surprises with an Assurant Home Warranty, backed by a partner that supports you through every step of homeownership. Explore Plans.
©2026 Century 21 Real Estate LLC. All rights reserved. CENTURY 21®, the CENTURY 21 Logo and C21® are service marks owned by Century 21 Real Estate LLC. Century 21 Real Estate LLC fully supports the principles of the Fair Housing Act and the Equal Opportunity Act. Each office is independently owned and operated. Listing information is deemed reliable but not guaranteed accurate.