
109 S Griffin Street, Lakefield, MN 56150
Local realty services provided by:CENTURY 21 Atwood
109 S Griffin Street,Lakefield, MN 56150
$190,000
- 3 Beds
- 2 Baths
- 1,914 sq. ft.
- Single family
- Active
Listed by: cassidy dewall
Office: edina realty, inc.
MLS#:7090163
Source:NSMLS
Price summary
- Price:$190,000
- Price per sq. ft.:$99.27
About this home
HOME SWEET HOME! Come take a look at this move in ready property. This home features three bedrooms on the main floor, two bathrooms, main floor laundry, and new shingles! Outside you will find an attached double-garage, garden shed, and a spacious backyard. Enjoy the outdoors from the deck, patio, or covered porches perfect for relaxing, entertaining, or simply enjoying the weather. This home is ready for the next adventure! Are you ready to call this your home, call to set up an appointment today!
Contact an agent
Home facts
- Year built:1930
- Subdivision & Development:South Lakefield
- Listing ID #:7090163
- Added:139 day(s) ago
- Updated:October 28, 2026 at 12:56 PM
Rooms and interior
- Bedrooms:3
- Total bathrooms:2
- Full bathrooms:1
- Half bathrooms:1
- Bathrooms Description:1/2 Basement, Main Floor Full Bath
- Kitchen Description:Dishwasher, Disposal, Range, Refrigerator
- Basement:Yes
- Basement Description:Block
- Living area:1,914 sq. ft.
Heating and cooling
- Cooling:Window Unit(s)
Structure and exterior
- Roof:Asphalt
- Year built:1930
- Building area:1,914 sq. ft.
- Lot area:0.54 Acres
- Levels:1 Story
Utilities
- Water:City Water - Connected
- Sewer:City Sewer - Connected
Finances and disclosures
- Price:$190,000
- Price per sq. ft.:$99.27
- Tax amount:$932 (2025)
Features and amenities
- Appliances:Disposal, Range, Refrigerator
Parking
- Parking description:Attached Garage, Concrete
- Garage:Yes
- Garage spaces:2
- Carport spaces:2
New listings near 109 S Griffin Street
- New
 $39,900Active2 beds 1 baths672 sq. ft.
709 4th Avenue N, Lakefield, MN 56150
MLS# 7165799Listed by: STAN SIEVERT AGENCY 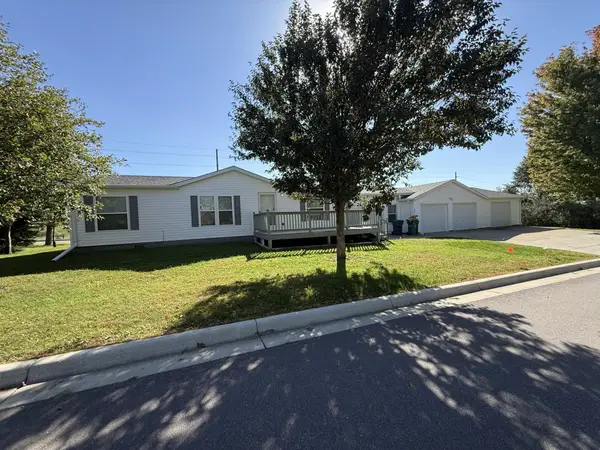 $179,900Active3 beds 2 baths1,628 sq. ft.
210 Margaret Avenue, Lakefield, MN 56150
MLS# 7156332Listed by: STAN SIEVERT AGENCY $149,000Active4 beds 2 baths1,453 sq. ft.
210 Snure Street, Lakefield, MN 56150
MLS# 7151889Listed by: EXIT REALTY - GREAT PLAINS $159,000Active4 beds 2 baths1,850 sq. ft.
101 4th Avenue N, Lakefield, MN 56150
MLS# 7063788Listed by: STAN SIEVERT AGENCY $159,000Active4 beds 2 baths1,850 sq. ft.
101 4th Avenue N, Lakefield, MN 56150
MLS# 7063788Listed by: STAN SIEVERT AGENCY $229,900Active2 beds 1 baths728 sq. ft.
45760 710th Street, Lakefield, MN 56150
MLS# 7061861Listed by: EXIT REALTY - GREAT PLAINS


Protect your home and budget from life's surprises with an Assurant Home Warranty, backed by a partner that supports you through every step of homeownership. Explore Plans.
©2026 Century 21 Real Estate LLC. All rights reserved. CENTURY 21®, the CENTURY 21 Logo and C21® are service marks owned by Century 21 Real Estate LLC. Century 21 Real Estate LLC fully supports the principles of the Fair Housing Act and the Equal Opportunity Act. Each office is independently owned and operated. Listing information is deemed reliable but not guaranteed accurate.