
57 Quamwell Avenue S, Lakeland, MN 55043
Local realty services provided by:CENTURY 21 FM Realty
57 Quamwell Avenue S,Lakeland, MN 55043
$531,100
- 4 Beds
- 3 Baths
- - sq. ft.
- Single family
- Sold
Listed by: katherine l house
Office: exp realty, llc.
MLS#:7069047
Source:ND_FMAAR
Sorry, we are unable to map this address
Price summary
- Price:$531,100
About this home
Wonderful one-level living in the heart of Lakeland! This custom-built rambler has been beautifully updated and cared for, offering the ease of single-level living with room to spread out. The main level features 3 bedrooms, including a private primary suite with walk-in closet and ensuite bath, plus the convenience of main-level laundry. Freshly refinished hardwood floors flow throughout.
The chef's kitchen is a showstopper: KraftMaid cabinetry, a Wolf dual range with grill, Monogram fridge, Wolf convection microwave, and Viking beverage cooler. A picture window anchors the living space, with a charming porthole window looking into the dining area.
The walkout lower level is an entertainer's dream or a perfect mother-in-law setup — complete with a second kitchen/kitchenette, ¾ bath, a spacious family room, fourth bedroom, and flexible bonus space, all walking out to the fenced backyard.
Outside, the seller's green thumb and landscaping touch is everywhere: raised garden beds, perennials, several patios, a cozy firepit area, and pines for privacy. You’ll love the attached heated and insulated garage and you can also take advantage of the storage shed for your garden tools. The extra parking will be appreciated, because everyone will want to come and visit at your new home. This is one-level living, done right. Welcome home!...
Contact an agent
Home facts
- Year built:1995
- Subdivision & Development:Riverwood Estates
- Listing ID #:7069047
- Added:66 day(s) ago
- Updated:October 25, 2026 at 07:06 AM
Rooms and interior
- Bedrooms:4
- Total bathrooms:3
- Full bathrooms:1
- Rooms Total:12
Heating and cooling
- Cooling:Central Air
- Heating:Forced Air, Natural Gas
- Central air:Yes
Structure and exterior
- Year built:1995
- Construction Materials:Metal, Vinyl
- Exterior Features:Patio
Utilities
- Water:City Water/Connected
- Sewer:Private Sewer, Tank with Drainage Field
Finances and disclosures
- Price:$531,100
- Tax amount:$4,370
Features and amenities
- Amenities:Tile Floors
Parking
- Parking description:Heated Garage
- Garage spaces:2
New listings near 57 Quamwell Avenue S
- New
 $250,000Active2.51 Acres
XXX Itasca Avenue S, Lakeland, MN 55043
MLS# 7160719Listed by: EDINA REALTY, INC.  $389,900Active4 beds 2 baths2,168 sq. ft.
16701 Upper 4th Street N, Lakeland, MN 55043
MLS# 7159202Listed by: COLDWELL BANKER REALTY $295,000Active2 beds 1 baths858 sq. ft.
1865 Redwing Avenue S, Lakeland, MN 55043
MLS# 7156575Listed by: LABELLE REAL ESTATE GROUP INC $385,000Pending2 beds 2 baths1,445 sq. ft.
132 Quality Avenue S, Lakeland, MN 55043
MLS# 7154241Listed by: COLDWELL BANKER REALTY $335,000Pending2 beds 2 baths1,469 sq. ft.
162 Quehl Avenue N, Lakeland, MN 55043
MLS# 7152450Listed by: KRIS LINDAHL REAL ESTATE $599,900Active2 beds 2 baths2,265 sq. ft.
98 Quality Avenue N, Lakeland, MN 55043
MLS# 7141639Listed by: EXP REALTY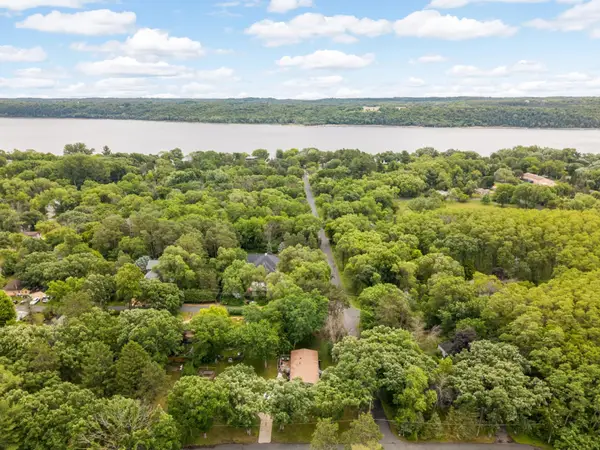 $399,900Pending4 beds 3 baths2,430 sq. ft.
16570 22nd Street S, Lakeland, MN 55043
MLS# 7148162Listed by: COLDWELL BANKER REALTY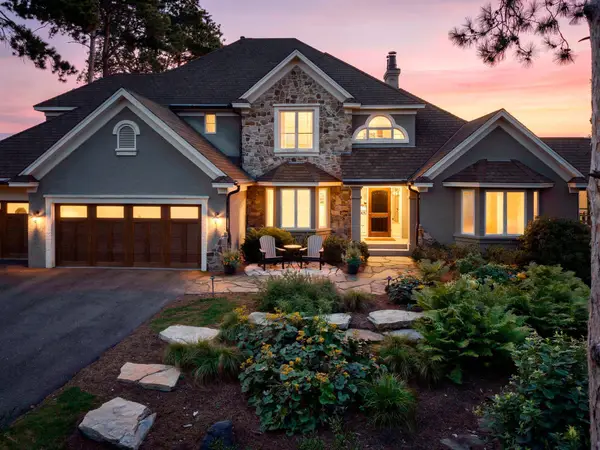 $3,250,000Active5 beds 4 baths4,600 sq. ft.
945 Quentin Avenue S, Lakeland, MN 55043
MLS# 7136394Listed by: EDINA REALTY, INC.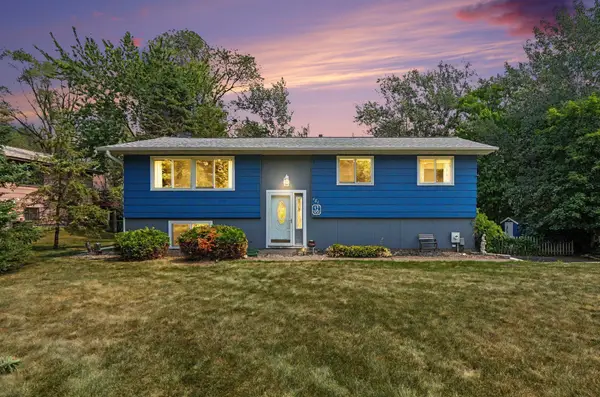 $384,900Pending3 beds 2 baths1,581 sq. ft.
181 Quant Avenue N, Lakeland, MN 55043
MLS# 7130173Listed by: KELLER WILLIAMS PREMIER REALTY $449,900Active3 beds 2 baths2,149 sq. ft.
16042 6th Street N, Lakeland, MN 55043
MLS# 7123211Listed by: EDINA REALTY, INC.


Protect your home and budget from life's surprises with an Assurant Home Warranty, backed by a partner that supports you through every step of homeownership. Explore Plans.
©2026 Century 21 Real Estate LLC. All rights reserved. CENTURY 21®, the CENTURY 21 Logo and C21® are service marks owned by Century 21 Real Estate LLC. Century 21 Real Estate LLC fully supports the principles of the Fair Housing Act and the Equal Opportunity Act. Each office is independently owned and operated. Listing information is deemed reliable but not guaranteed accurate.