
10294 Oak Shore Drive, Lakeville, MN 55044
Local realty services provided by:CENTURY 21 Brainerd Realty, Inc.
10294 Oak Shore Drive,Lakeville, MN 55044
$495,000
- 4 Beds
- 3 Baths
- 2,532 sq. ft.
- Single family
- Active
Upcoming open houses
- Sun, Oct 2501:00 pm - 03:00 pm
Listed by: christa foss
Office: keller williams select realty
MLS#:7155374
Source:NSMLS
Price summary
- Price:$495,000
- Price per sq. ft.:$195.5
About this home
A lot of character. A setting all its own.
Tucked among mature trees, this distinctive North Lakeville home offers a peaceful, private setting with a treehouse-like feel and a connection to Maple Island off Crystal Lake. Inside, enjoy original hardwood floors, classic six-panel doors, a dramatic two-story living room, and a European Poggenpohl kitchen. Updates include a remodeled primary bath, new vinyl siding, appliances, water heater, water softener, central vacuum system, and patio door. The oversized garage features a vaulted ceiling, overhead storage, and a forward wing that offers additional space for a workshop, hobbies, or projects. Outdoor spaces invite you to take in the surroundings from the screened porch, front deck, or private deck off the primary suite. Natural landscaping, a striking boulder wall, and minimal lawn add character with less upkeep. Main-floor laundry, convenient access to I-35W, and Lakeville Area Schools (District 194) complete the picture. A home full of personality, privacy, and natural beauty....
Contact an agent
Home facts
- Year built:1979
- Subdivision & Development:Oak Shores 2nd Add
- Listing ID #:7155374
- Added:4 day(s) ago
- Updated:October 25, 2026 at 12:11 PM
Rooms and interior
- Bedrooms:4
- Total bathrooms:3
- Full bathrooms:2
- Half bathrooms:1
- Dining Description:Breakfast Bar, Eat In Kitchen
- Bathrooms Description:1/2 Basement, Main Floor Full Bath
- Kitchen Description:Dishwasher, Disposal, Double Oven, Microwave, Range, Refrigerator
- Basement:Yes
- Basement Description:Drain Tiled, Finished, Full, Storage Space, Walkout
- Living area:2,532 sq. ft.
Heating and cooling
- Cooling:Central Air
- Heating:Fireplace(s), Forced Air
- Central air:Yes
Structure and exterior
- Roof:Age Over 8 Years, Asphalt
- Year built:1979
- Building area:2,532 sq. ft.
- Lot area:0.34 Acres
- Lot Features:Irregular Lot, Tree Coverage - Heavy
- Construction Materials:Block
- Levels:2 Story
Utilities
- Water:City Water - Connected
- Sewer:City Sewer - Connected
Finances and disclosures
- Price:$495,000
- Price per sq. ft.:$195.5
- Tax amount:$4,802 (2026)
Features and amenities
- Appliances:Disposal, Microwave, Range, Refrigerator, Washer, Water Softener Owned
- Laundry features:Washer
- Amenities:Central Vacuum, Water Softener Owned
Parking
- Parking description:Asphalt, Attached Garage, Guest Parking
- Garage:Yes
- Garage spaces:2
New listings near 10294 Oak Shore Drive
- Coming Soon
 $535,000Coming Soon4 beds 4 baths2,823 sq. ft.
20470 Impatiens Way, Lakeville, MN 55044
MLS# 7163056Listed by: EXP REALTY - Coming Soon
 $899,000Coming Soon3 beds 2 baths2,471 sq. ft.
24005 Dodd Boulevard, Lakeville, MN 55044
MLS# 7161509Listed by: EXP REALTY - Open Sun, 12:30 to 2pmNew
 $340,000Active4 beds 2 baths1,958 sq. ft.
16650 Jersey Court, Lakeville, MN 55044
MLS# 7144589Listed by: EDINA REALTY, INC. - New
 $600,000Active5 beds 4 baths3,515 sq. ft.
20490 Ginger Court, Lakeville, MN 55044
MLS# 7164521Listed by: EDINA REALTY, INC. - New
 $499,900Active3 beds 2 baths1,830 sq. ft.
5408 176th Street W, Lakeville, MN 55044
MLS# 7164282Listed by: KELLER WILLIAMS REALTY INTEGRITY LAKES - New
 $624,990Active5 beds 4 baths3,003 sq. ft.
4659 173rd Street W, Lakeville, MN 55044
MLS# 7164309Listed by: D.R. HORTON, INC.  $752,586Pending4 beds 3 baths3,020 sq. ft.
18648 Icebox Lane, Lakeville, MN 55044
MLS# 7164139Listed by: YOUNGFIELD HOMES, INC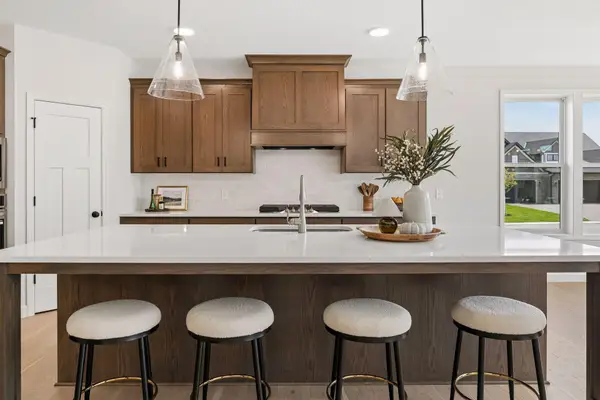 $740,771Pending4 beds 3 baths3,416 sq. ft.
18657 Ifton Way, Lakeville, MN 55044
MLS# 7164147Listed by: YOUNGFIELD HOMES, INC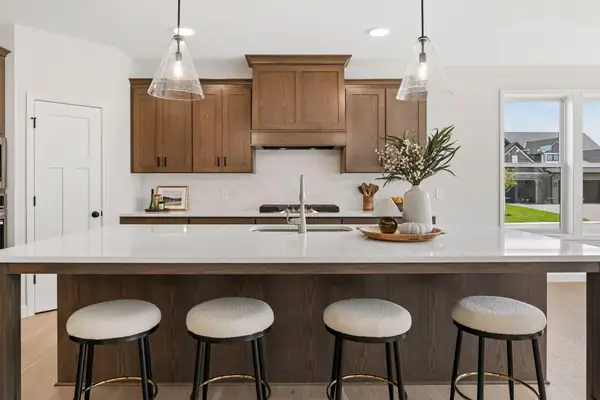 $745,556Pending4 beds 3 baths3,416 sq. ft.
18572 Ifton Way, Lakeville, MN 55044
MLS# 7164149Listed by: YOUNGFIELD HOMES, INC- New
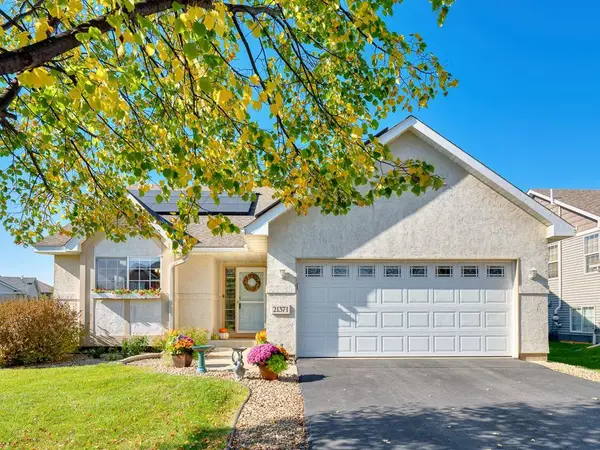 $400,000Active4 beds 2 baths1,914 sq. ft.
21371 Idaho Avenue, Lakeville, MN 55044
MLS# 7157839Listed by: EDINA REALTY, INC.


Protect your home and budget from life's surprises with an Assurant Home Warranty, backed by a partner that supports you through every step of homeownership. Explore Plans.
©2026 Century 21 Real Estate LLC. All rights reserved. CENTURY 21®, the CENTURY 21 Logo and C21® are service marks owned by Century 21 Real Estate LLC. Century 21 Real Estate LLC fully supports the principles of the Fair Housing Act and the Equal Opportunity Act. Each office is independently owned and operated. Listing information is deemed reliable but not guaranteed accurate.