
10460 170th Street W, Lakeville, MN 55044
Local realty services provided by:CENTURY 21 FM Realty
10460 170th Street W,Lakeville, MN 55044
$444,900
- 4 Beds
- 4 Baths
- 3,016 sq. ft.
- Single family
- Coming Soon
Listed by: samuel evan isaacson, anthony william isaacson
Office: isaacson brothers
MLS#:7145344
Source:ND_FMAAR
Price summary
- Price:$444,900
- Price per sq. ft.:$139.25
About this home
Coming soon - First time on the market in decades! This exceptional Lakeville home offers a sensational lot, a wooded backyard, and an inviting setting surrounded by mature trees and established landscaping. Located in the Lakeville School District, this 3,000+ square foot home features four bedrooms on the upper level, hardwood floors throughout most of the main level, and updated windows throughout. The spacious main level offers a functional floor plan with a formal dining room, a sitting/living room, and a large family room with a wood-burning fireplace. The updated and stylish kitchen features a center island, stainless steel appliances, and elegant countertops and backsplash tile, with direct access to a stunning exterior patio—perfect for outdoor gatherings. Convenient main-level laundry is located just off the kitchen. Upstairs, the expansive vaulted primary suite includes a walk-in closet and private bathroom with a large soaking tub overlooking the landscaped backyard. The fantastic lower level provides a second family room and bonus flex space, ideal for a game room, workout area, home office, or additional living space. Fantastic storage throughout. Step outside to enjoy the spacious patio and fantastic fire pit, perfect for relaxing on crisp Minnesota fall evenings. Fantastic curb appeal, pride of ownership, and an outstanding Lakeville location make this a special opportunity to call home!...
Contact an agent
Home facts
- Year built:1989
- Subdivision & Development:Timber Ridge
- Listing ID #:7145344
- Updated:September 17, 2026 at 03:14 AM
Rooms and interior
- Bedrooms:4
- Total bathrooms:4
- Full bathrooms:2
- Half bathrooms:1
- Rooms Total:19
- Living area:3,016 sq. ft.
Heating and cooling
- Cooling:Central Air
- Heating:Forced Air, Natural Gas
- Central air:Yes
Structure and exterior
- Year built:1989
- Building area:3,016 sq. ft.
- Lot area:0.32 Acres
- Exterior Features:Patio
Utilities
- Water:City Water/Connected
- Sewer:City Sewer/Connected
Finances and disclosures
- Price:$444,900
- Price per sq. ft.:$139.25
- Tax amount:$4,544
Features and amenities
- Amenities:Hardwood Floors
Parking
- Garage spaces:2
New listings near 10460 170th Street W
- Coming Soon
 $1,595,000Coming Soon4 beds 4 baths4,291 sq. ft.
9763 Frontier Lane, Lakeville, MN 55044
MLS# 7145056Listed by: BRIDGE REALTY, LLC - Coming SoonOpen Fri, 4 to 6pm
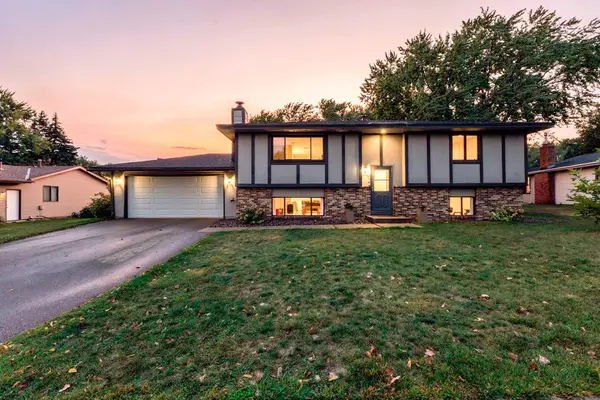 $399,900Coming Soon3 beds 2 baths1,885 sq. ft.
17147 Gage Avenue, Farmington, MN 55024
MLS# 7144147Listed by: RE/MAX RESULTS - Coming Soon
 $725,000Coming Soon4 beds 4 baths3,972 sq. ft.
17854 179th Trail W, Lakeville, MN 55044
MLS# 7119791Listed by: RE/MAX ADVANTAGE PLUS - Coming Soon
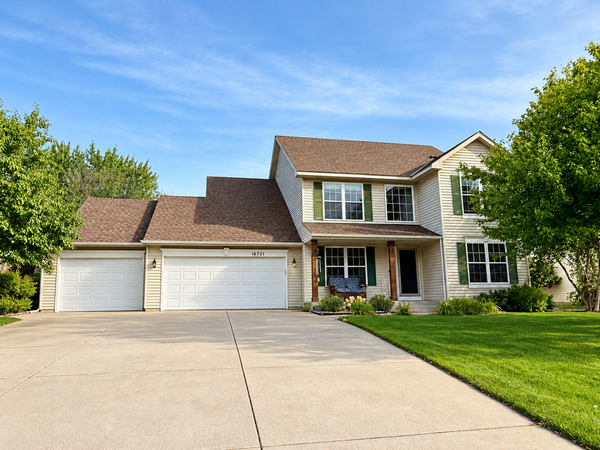 $549,900Coming Soon4 beds 4 baths3,086 sq. ft.
16721 Farrago Trail, Farmington, MN 55024
MLS# 7143853Listed by: EDINA REALTY, INC. - Coming Soon
 $485,000Coming Soon3 beds 3 baths3,023 sq. ft.
19132 Inndale Drive, Lakeville, MN 55044
MLS# 7105782Listed by: KELLER WILLIAMS REALTY INTEGRITY LAKES - Coming Soon
 $439,500Coming Soon2 beds 2 baths2,076 sq. ft.
19110 Inndale Drive, Lakeville, MN 55044
MLS# 7124183Listed by: EDINA REALTY, INC. - Coming SoonOpen Sat, 11am to 1pm
 $524,900Coming Soon3 beds 4 baths2,622 sq. ft.
9508 204th Street W, Lakeville, MN 55044
MLS# 7140218Listed by: PEMBERTON RE - Coming SoonOpen Sat, 2 to 3:30pm
 $720,000Coming Soon5 beds 4 baths3,328 sq. ft.
8084 182nd Street W, Lakeville, MN 55044
MLS# 7123574Listed by: EDINA REALTY, INC. - New
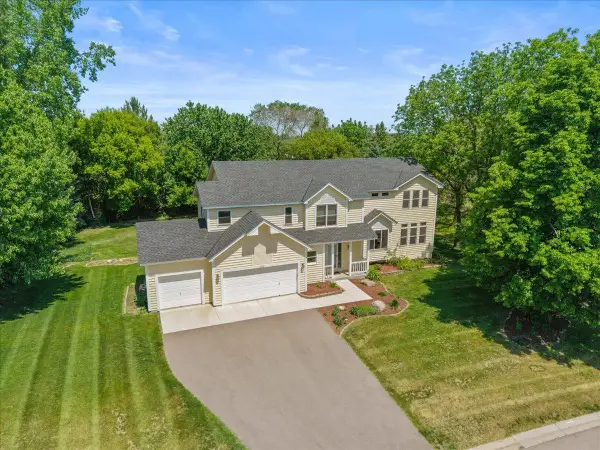 $599,900Active5 beds 5 baths3,984 sq. ft.
17672 Kettering Trail, Lakeville, MN 55044
MLS# 7145554Listed by: RE/MAX RESULTS


Protect your home and budget from life's surprises with an Assurant Home Warranty, backed by a partner that supports you through every step of homeownership. Explore Plans.
©2026 Century 21 Real Estate LLC. All rights reserved. CENTURY 21®, the CENTURY 21 Logo and C21® are service marks owned by Century 21 Real Estate LLC. Century 21 Real Estate LLC fully supports the principles of the Fair Housing Act and the Equal Opportunity Act. Each office is independently owned and operated. Listing information is deemed reliable but not guaranteed accurate.