
16556 Illinois Avenue, Lakeville, MN 55044
Local realty services provided by:CENTURY 21 Moline Realty, Inc
16556 Illinois Avenue,Lakeville, MN 55044
$474,900
- 4 Beds
- 3 Baths
- 1,991 sq. ft.
- Single family
- Coming Soon
Upcoming open houses
- Fri, Oct 3004:00 pm - 06:00 pm
- Sat, Oct 3110:00 am - 12:00 pm
- Sun, Nov 0110:00 am - 12:00 pm
Listed by: hunter brown
Office: pemberton re
MLS#:7158712
Source:NSMLS
Price summary
- Price:$474,900
- Price per sq. ft.:$188.83
About this home
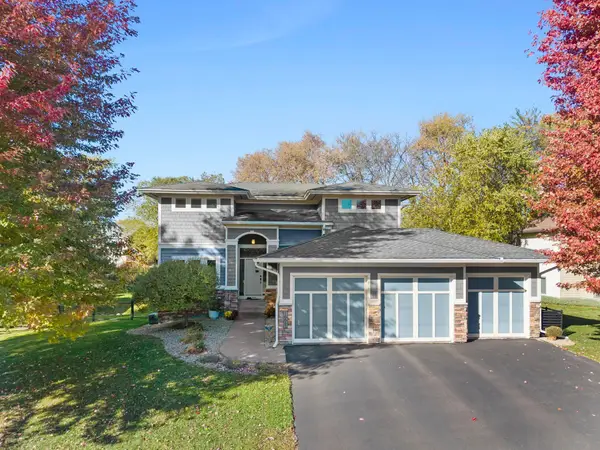
Situated on a spacious 0.3 acre corner lot overlooking the 10th hole at Crystal Lake Golf Course, this inviting 4 bedroom, 3 bathroom Lakeville home has been lovingly cared for by the same owners since 1997. Fresh paint throughout brings a bright, welcoming feel, while refinished hardwood floors and new stainless steel appliances enhance the kitchen. The split level layout offers an open feel while giving each living area its own defined space. Outside, two patios and a generous yard offer plenty of space for morning coffee, outdoor dining, gardening, and entertaining. With neighborhood parks within walking distance and convenient access to I-35W, enjoy a beautiful setting and everyday convenience in an established Lakeville neighborhood.
Contact an agent
Home facts
- Year built:1988
- Subdivision & Development:Walnut Ridge
- Listing ID #:7158712
- Updated:October 27, 2026 at 08:14 PM
Rooms and interior
- Bedrooms:4
- Total bathrooms:3
- Full bathrooms:1
- Dining Description:Eat In Kitchen, Separate/Formal Dining Room
- Bathrooms Description:3/4 Basement, Upper Level Full Bath
- Kitchen Description:Dishwasher, Disposal, Freezer, Microwave, Range, Refrigerator, Stainless Steel Appliances
- Basement:Yes
- Basement Description:Drain Tiled, Finished, Full, Sump Pump, Walkout
- Living area:1,991 sq. ft.
Heating and cooling
- Cooling:Central Air
- Heating:Forced Air
- Central air:Yes
Structure and exterior
- Roof:Age Over 8 Years, Asphalt
- Year built:1988
- Building area:1,991 sq. ft.
- Lot area:0.3 Acres
- Lot Features:Corner Lot
- Construction Materials:Block
- Levels:4 or More Level Split
Utilities
- Water:City Water - Connected
- Sewer:City Sewer - Connected
Finances and disclosures
- Price:$474,900
- Price per sq. ft.:$188.83
- Tax amount:$4,396 (2026)
Features and amenities
- Appliances:Disposal, Microwave, Range, Refrigerator, Stainless Steel Appliances, Washer
- Laundry features:Dryer, Washer
Parking
- Parking description:Asphalt, Attached Garage, Electric, Garage Door Opener, Insulated Garage
- Garage:Yes
- Garage spaces:2
New listings near 16556 Illinois Avenue
- Coming SoonOpen Thu, 4 to 6pm
 $400,000Coming Soon4 beds 2 baths1,807 sq. ft.
16796 Jonquil Trail, Lakeville, MN 55044
MLS# 7154371Listed by: LAKES SOTHEBY'S INTERNATIONAL REALTY - Coming SoonOpen Fri, 4 to 6pm
 $535,000Coming Soon4 beds 4 baths2,823 sq. ft.
20470 Impatiens Way, Lakeville, MN 55044
MLS# 7163056Listed by: EXP REALTY - Coming Soon
 $899,000Coming Soon3 beds 2 baths2,471 sq. ft.
24005 Dodd Boulevard, Lakeville, MN 55044
MLS# 7161509Listed by: EXP REALTY - New
 $439,900Active3 beds 3 baths1,880 sq. ft.
4894 171st Street W, Lakeville, MN 55044
MLS# 7165558Listed by: COLDWELL BANKER REALTY - New
 $585,000Active4 beds 3 baths2,302 sq. ft.
16641 Jacaranda Way, Lakeville, MN 55044
MLS# 7161978Listed by: RE/MAX ADVANTAGE PLUS - New
 $660,000Active4 beds 4 baths3,754 sq. ft.
18134 Jarl Court, Lakeville, MN 55044
MLS# 7164252Listed by: TC REALTY SOLUTIONS, LLC - Open Thu, 12 to 5pmNew
 $624,990Active3 beds 3 baths3,191 sq. ft.
20125 Glanville Way, Lakeville, MN 55044
MLS# 7164767Listed by: M/I HOMES - New
 $340,000Active4 beds 2 baths1,958 sq. ft.
16650 Jersey Court, Lakeville, MN 55044
MLS# 7144589Listed by: EDINA REALTY, INC. - New
 $600,000Active5 beds 4 baths3,515 sq. ft.
20490 Ginger Court, Lakeville, MN 55044
MLS# 7164521Listed by: EDINA REALTY, INC.


Protect your home and budget from life's surprises with an Assurant Home Warranty, backed by a partner that supports you through every step of homeownership. Explore Plans.
©2026 Century 21 Real Estate LLC. All rights reserved. CENTURY 21®, the CENTURY 21 Logo and C21® are service marks owned by Century 21 Real Estate LLC. Century 21 Real Estate LLC fully supports the principles of the Fair Housing Act and the Equal Opportunity Act. Each office is independently owned and operated. Listing information is deemed reliable but not guaranteed accurate.