
17452 Goodland Path, Lakeville, MN 55044
Local realty services provided by:CENTURY 21 FM Realty
Listed by: douglas a maccallum
Office: edina realty, inc.
MLS#:7101058
Source:ND_FMAAR
Price summary
- Price:$550,000
- Price per sq. ft.:$155.02
About this home
Nestled in the highly sought-after Cherry Highlands neighborhood, this exceptional two-story home offers the perfect blend of timeless elegance, thoughtful design, and everyday comfort. Begin your mornings on the inviting front porch, where mature trees provide a peaceful, shaded retreat for coffee or quiet conversation.
Step inside to a welcoming foyer accented by soaring 9-foot ceilings and rich hardwood floors that create an immediate sense of warmth and spaciousness. At the heart of the home is a beautifully appointed kitchen featuring a center island, new appliances, abundant workspace, and everything needed to inspire the home chef. The open-concept design flows seamlessly into the inviting living room, complete with custom built-ins and a cozy gas fireplace, while a built-in desk area adjacent to the informal dining space offers the perfect spot for organizing your daily agenda or study area. Just beyond, a generous deck overlooks the level, private backyard—an ideal setting for outdoor dining, entertaining, or simply relaxing.
The main level also features a formal dining room for memorable gatherings, a private office, and a conveniently located laundry room, combining elegance with everyday functionality.
Upstairs, you'll find four spacious bedrooms, including a stunning vaulted primary suite designed as a true retreat. Complete with an expansive walk-in closet, it offers the space and comfort today's homeowners desire.
The walkout lower level is made for entertaining. A rustic barnwood wet bar anchors the space, while the inviting family room showcases a striking stone-surround gas fireplace that creates the perfect atmosphere for game days, movie nights, or gatherings with friends. A beautifully finished three-quarter bath provides convenience for guests, and the versatile flex room is ready to serve as a fitness studio, craft room, home office, or hobby space. Sliding patio doors open to a large concrete patio and the beautifully private backyard, extending your living space outdoors.
Just a short walk away, you'll enjoy a neighborhood park complete with a hockey rink, while an abundance of shopping, dining, parks, and everyday conveniences are only minutes from your doorstep. This is more than a home—it's a lifestyle you'll love coming home to....
Contact an agent
Home facts
- Year built:2000
- Subdivision & Development:Cherry Highlands 3rd
- Listing ID #:7101058
- Added:21 day(s) ago
- Updated:August 22, 2026 at 03:37 PM
Rooms and interior
- Bedrooms:4
- Total bathrooms:4
- Full bathrooms:2
- Half bathrooms:1
- Rooms Total:14
- Living area:3,548 sq. ft.
Heating and cooling
- Cooling:Central Air
- Heating:Forced Air
- Central air:Yes
Structure and exterior
- Year built:2000
- Building area:3,548 sq. ft.
- Lot area:0.28 Acres
- Exterior Features:Patio
Utilities
- Water:City Water/Connected
- Sewer:City Sewer/Connected
Finances and disclosures
- Price:$550,000
- Price per sq. ft.:$155.02
- Tax amount:$6,028
Parking
- Garage spaces:3
New listings near 17452 Goodland Path
- Coming Soon
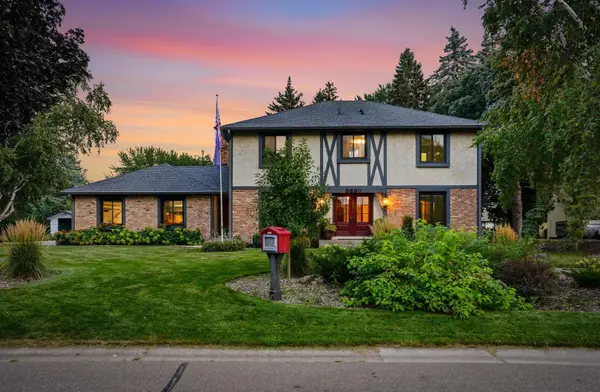 $525,000Coming Soon4 beds 4 baths3,544 sq. ft.
9890 161st Street W, Lakeville, MN 55044
MLS# 7108222Listed by: RE/MAX ADVANTAGE PLUS - Coming Soon
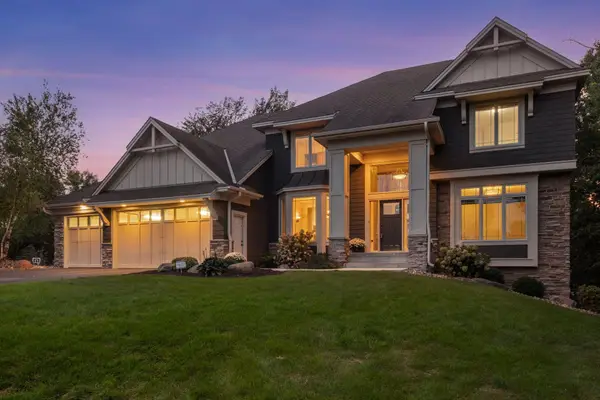 $1,074,850Coming Soon5 beds 5 baths4,466 sq. ft.
21180 Wellington Place, Lakeville, MN 55044
MLS# 7133190Listed by: RE/MAX ADVANTAGE PLUS - Coming Soon
 $525,000Coming Soon4 beds 4 baths3,544 sq. ft.
9890 161st Street W, Lakeville, MN 55044
MLS# 7108222Listed by: RE/MAX ADVANTAGE PLUS - Coming Soon
 $1,074,850Coming Soon5 beds 5 baths4,466 sq. ft.
21180 Wellington Place, Lakeville, MN 55044
MLS# 7133190Listed by: RE/MAX ADVANTAGE PLUS - New
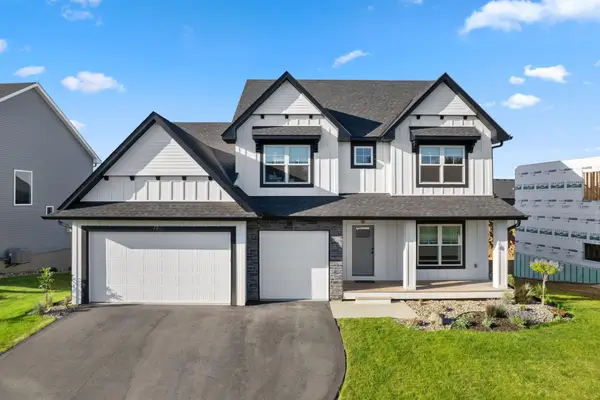 $729,900Active5 beds 3 baths3,245 sq. ft.
17940 Headwaters Drive, Lakeville, MN 55044
MLS# 7134731Listed by: KELLER WILLIAMS CLASSIC REALTY - New
 $729,900Active5 beds 3 baths3,245 sq. ft.
17940 Headwaters Drive, Lakeville, MN 55044
MLS# 7134731Listed by: KELLER WILLIAMS CLASSIC REALTY - New
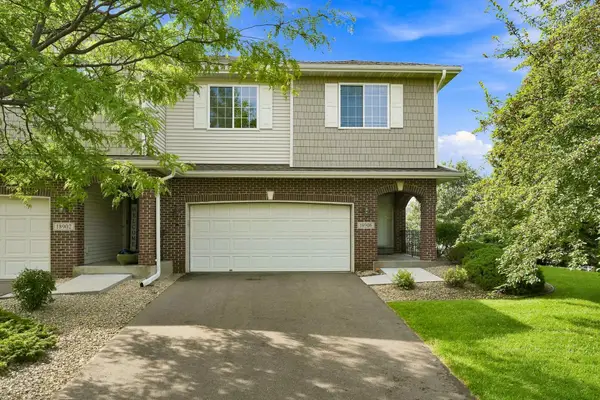 $374,900Active4 beds 4 baths2,557 sq. ft.
18906 Inlet Road, Lakeville, MN 55044
MLS# 7133319Listed by: RE/MAX RESULTS - Open Sun, 11am to 12:30pmNew
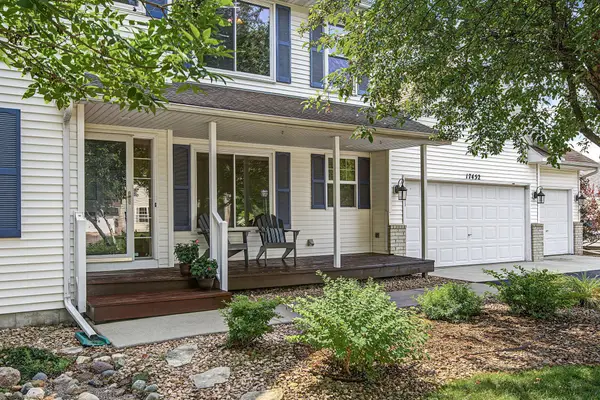 $534,900Active4 beds 4 baths3,394 sq. ft.
17452 Goodland Path, Lakeville, MN 55044
MLS# 7134574Listed by: EDINA REALTY, INC. - New
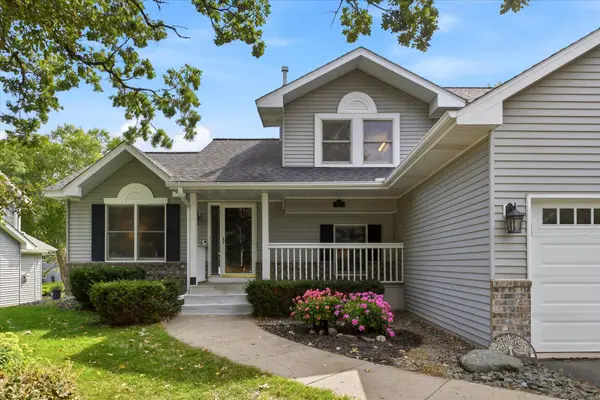 $450,000Active4 beds 2 baths2,260 sq. ft.
19858 Jaguar Avenue, Lakeville, MN 55044
MLS# 7115836Listed by: EDINA REALTY, INC. - New
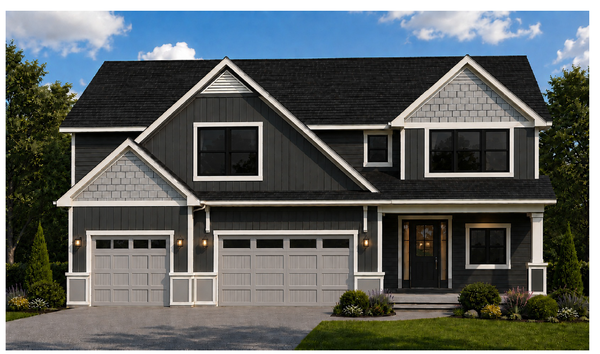 $1,449,900Active6 beds 6 baths5,404 sq. ft.
18742 Jarosite Court, Lakeville, MN 55044
MLS# 7087334Listed by: COLDWELL BANKER REALTY - SOUTHWEST REGIONAL


Protect your home and budget from life's surprises with an Assurant Home Warranty, backed by a partner that supports you through every step of homeownership. Explore Plans.
©2026 Century 21 Real Estate LLC. All rights reserved. CENTURY 21®, the CENTURY 21 Logo and C21® are service marks owned by Century 21 Real Estate LLC. Century 21 Real Estate LLC fully supports the principles of the Fair Housing Act and the Equal Opportunity Act. Each office is independently owned and operated. Listing information is deemed reliable but not guaranteed accurate.