
17703 Landmark Court, Lakeville, MN 55044
Local realty services provided by:CENTURY 21 Atwood
17703 Landmark Court,Lakeville, MN 55044
$460,000
- 4 Beds
- 3 Baths
- - sq. ft.
- Townhouse
- Sold
Listed by: jill huss
Office: coldwell banker realty
MLS#:7119544
Source:NSMLS
Sorry, we are unable to map this address
Price summary
- Price:$460,000
- Monthly HOA dues:$660
About this home
Measurements are approximate.
Welcome to 17703 Landmark Ct., a peaceful townhome tucked away on a quiet dead-end street in a private setting behind Murphy-Hanrahan Park Reserve and Brackett’s Crossing Country Club. This spacious home offers an exceptional floor plan with abundant natural light, thanks to solar tubes, soaring 10-foot ceilings, and thoughtfully designed living spaces.
The main level features a desirable primary suite with a private ensuite bath, complete with double sinks, a separate tub and shower with grab bars, and a walk-in closet. A second main-floor bedroom and bathroom provide ideal accommodations for guests, while the convenient main-floor laundry room is fully finished and includes a utility sink, countertop workspace, double coat closets, a clothesline, abundant cabinetry, and a freezer.
The inviting living room flows through beautiful windowpane pocket doors into a formal dining room, creating an elegant space for entertaining. The spacious kitchen features a center island, stainless steel appliances, well-maintained natural wood cabinetry, and a stunning stone backsplash highlighted by accent lighting.
Just off the kitchen, you’ll find a comfortable three-season porch with electricity, a ceiling fan, and an A/C unit—perfect for relaxing throughout much of the year. Step outside onto the adjoining deck to enjoy the peaceful surroundings.
The finished walkout lower level offers exceptional living and entertaining space, including a large family room with a beautiful fireplace, built-in natural wood cabinetry in excellent condition, and access to a private patio. Adjacent to the family room is an expansive wet bar/entertaining room. Also on the lower level are two large bedrooms, a full bathroom, generous storage closets, and a large utility room with a utility sink and refrigerator. The lower-level fireplace can be configured to operate remotely as a backup heat source if the furnace were ever to fail.
Additional features include a finished garage with a concrete floor, electrical service, lighting, natural light, hose connection, and garage door opener.
Major updates include:
Roof replaced in Spring 2024
Water heater replaced in Fall 2024
Furnace control board (“brain”) replaced in Fall 2024
Exterior professionally painted in Fall 2025
The interior offers an excellent opportunity to personalize with cosmetic updates to flooring and paint while enjoying a solid, well-maintained home in a highly desirable location.
Pet-friendly community with no age restrictions....
Contact an agent
Home facts
- Year built:1998
- Subdivision & Development:Bracketts Crossing 2nd Add
- Listing ID #:7119544
- Added:35 day(s) ago
- Updated:September 05, 2026 at 02:43 AM
Rooms and interior
- Bedrooms:4
- Total bathrooms:3
- Full bathrooms:2
- Dining Description:Eat In Kitchen, Separate/Formal Dining Room
- Bathrooms Description:Bathroom Ensuite, Full Basement, Jetted Tub, Main Floor Full Bath, Separate Shower and Tub, Walk-In Shower Stall
- Kitchen Description:Cooktop, Dishwasher, Disposal, Exhaust Fan, Freezer, Microwave, Range, Refrigerator, Stainless Steel Appliances
- Basement:Yes
- Basement Description:Daylight / Lookout Windows, Drain Tiled, Egress Window(s), Finished, Full, Storage Space, Sump Pump
Heating and cooling
- Cooling:Central Air
- Heating:Fireplace(s), Forced Air, In-Floor Heating
- Central air:Yes
Structure and exterior
- Roof:Age 8 Years or Less, Asphalt
- Year built:1998
- Lot Features:Tree Coverage - Medium, Underground Utilities
- Exterior Features:In-Ground Sprinkler System
- Levels:1 Story
Utilities
- Water:City Water - Connected, City Water - In Street
- Sewer:City Sewer - Connected, City Sewer - In Street
Finances and disclosures
- Price:$460,000
- Tax amount:$5,842 (2025)
Features and amenities
- Appliances:Disposal, Exhaust Fan, Microwave, Range, Refrigerator, Stainless Steel Appliances, Washer, Water Softener Owned
- Laundry features:Dryer, Washer
- Amenities:Gas Water Heater, Humidifier, Water Softener Owned
Parking
- Parking description:Attached Garage, Concrete, Electric, Garage Door Opener, Guest Parking, Storage
- Garage:Yes
- Garage spaces:2
New listings near 17703 Landmark Court
- Coming Soon
 $350,000Coming Soon2 beds 3 baths2,068 sq. ft.
20035 Homestead Court #28, Lakeville, MN 55044
MLS# 7134552Listed by: EDINA REALTY, INC. - Coming Soon
 $350,000Coming Soon3 beds 4 baths2,623 sq. ft.
18062 Kindred Court, Lakeville, MN 55044
MLS# 7138543Listed by: EDINA REALTY, INC. - Coming Soon
 $615,000Coming Soon4 beds 4 baths3,024 sq. ft.
17925 Eventide Way, Lakeville, MN 55044
MLS# 7138763Listed by: PRO FLAT FEE REALTY LLC - Coming Soon
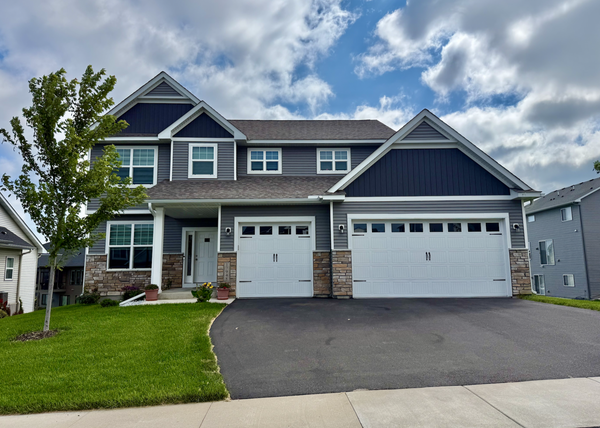 $650,000Coming Soon5 beds 5 baths3,064 sq. ft.
17948 Evershed Way, Lakeville, MN 55044
MLS# 7135038Listed by: EDINA REALTY, INC. - Coming Soon
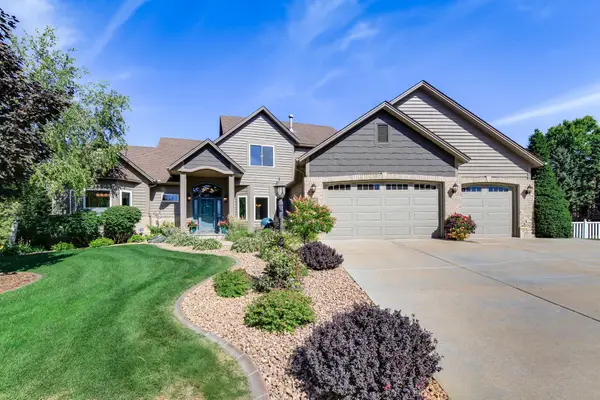 $750,000Coming Soon4 beds 4 baths4,126 sq. ft.
16751 Ironwood Circle, Lakeville, MN 55044
MLS# 7128611Listed by: KELLER WILLIAMS SELECT REALTY - Coming Soon
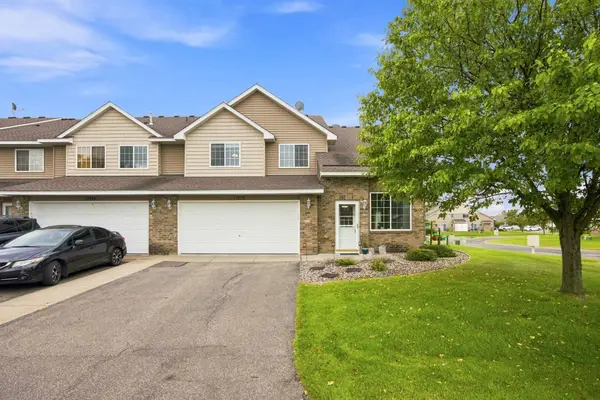 $278,000Coming Soon2 beds 2 baths1,343 sq. ft.
17530 Gillette Way #7052, Lakeville, MN 55044
MLS# 7133356Listed by: EXIT NORTHSTAR REALTY - New
 $610,000Active3 beds 3 baths3,114 sq. ft.
16671 Diamonte Path, Lakeville, MN 55044
MLS# 7139405Listed by: RES REALTY - Open Sat, 12 to 2pmNew
 $614,900Active5 beds 3 baths3,421 sq. ft.
20911 Illinois Path, Lakeville, MN 55044
MLS# 7139116Listed by: EDINA REALTY, INC. - Open Sat, 2 to 3pmNew
 $359,990Active3 beds 3 baths1,883 sq. ft.
17981 Genoa Drive, Lakeville, MN 55044
MLS# 7139276Listed by: PULTE HOMES OF MINNESOTA, LLC - Open Sat, 4 to 5:30pmNew
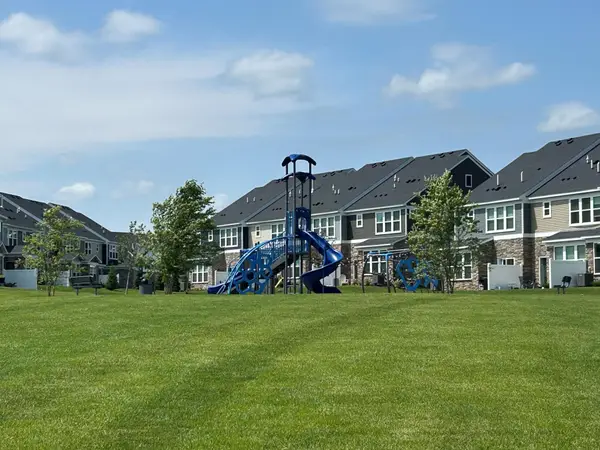 $374,990Active3 beds 3 baths1,883 sq. ft.
17985 Genoa Drive, Lakeville, MN 55044
MLS# 7139277Listed by: PULTE HOMES OF MINNESOTA, LLC


Protect your home and budget from life's surprises with an Assurant Home Warranty, backed by a partner that supports you through every step of homeownership. Explore Plans.
©2026 Century 21 Real Estate LLC. All rights reserved. CENTURY 21®, the CENTURY 21 Logo and C21® are service marks owned by Century 21 Real Estate LLC. Century 21 Real Estate LLC fully supports the principles of the Fair Housing Act and the Equal Opportunity Act. Each office is independently owned and operated. Listing information is deemed reliable but not guaranteed accurate.