
17725 Layton Path, Lakeville, MN 55044
Local realty services provided by:CENTURY 21 Moline Realty, Inc
17725 Layton Path,Lakeville, MN 55044
$699,900
- 4 Beds
- 4 Baths
- 4,094 sq. ft.
- Single family
- Coming Soon
Upcoming open houses
- Fri, Sep 2504:00 pm - 05:30 pm
- Sat, Sep 2611:00 am - 01:00 pm
Listed by: scott s skjei, michele r skjei
Office: edina realty, inc.
MLS#:7146924
Source:NSMLS
Price summary
- Price:$699,900
- Price per sq. ft.:$159.36
- Monthly HOA dues:$8.33
About this home
Welcome to this beautiful two-story home in the highly desirable Brackett’s Estate neighborhood, offering the perfect blend of comfort, style and space for everyday living and entertaining. The main level features an inviting family room centered around a cozy fireplace, spacious dining room and gourmet kitchen with a large center island, an abundance of cabinet and countertop space, plus a walk-in pantry. A private office, half bath and convenient laundry room complete the main level. The upper level has 4 upper-level bedrooms including the primary suite featuring a spa-like full bath with a double vanity and separate tub and shower plus a walk-in closet and three additional generous bedrooms along with a full bath. The walkout lower level is designed for relaxing and fun with a spacious family/game room - perfect for quiet movie nights, game days and entertaining. A versatile flex room is ideal for a home gym, playroom or craft space. Step outside to the screened porch, hot tub/resistance pool and private, fully fenced backyard - an incredible space to relax, play and entertain! Improvements include 2026 -water heater, water softener, paint throughout, carpet 2024 - AC 2021 - windows, roof, gutters, soffits, furnace exterior paint, front yard irrigation 2000 - garage doors....
Contact an agent
Home facts
- Year built:1998
- Subdivision & Development:Bracketts Estates
- Listing ID #:7146924
- Updated:September 23, 2026 at 12:22 PM
Rooms and interior
- Bedrooms:4
- Total bathrooms:4
- Full bathrooms:3
- Half bathrooms:1
- Dining Description:Breakfast Bar, Eat In Kitchen, Separate/Formal Dining Room
- Bathrooms Description:Full Basement, Main Floor 1/2 Bath, Upper Level Full Bath
- Kitchen Description:Dishwasher, Disposal, Double Oven, Exhaust Fan, Microwave, Range, Refrigerator, Wine Cooler
- Basement:Yes
- Basement Description:Finished, Full, Walkout
- Living area:4,094 sq. ft.
Heating and cooling
- Cooling:Central Air
- Heating:Forced Air
- Central air:Yes
Structure and exterior
- Roof:Age 8 Years or Less, Asphalt
- Year built:1998
- Building area:4,094 sq. ft.
- Lot area:0.46 Acres
- Lot Features:Tree Coverage - Medium
- Levels:2 Story
Utilities
- Water:City Water - Connected
- Sewer:City Sewer - Connected
Finances and disclosures
- Price:$699,900
- Price per sq. ft.:$159.36
- Tax amount:$7,222 (2026)
Features and amenities
- Appliances:Disposal, Exhaust Fan, Microwave, Range, Refrigerator, Washer, Water Softener Owned, Wine Cooler
- Laundry features:Dryer, Washer
- Amenities:Electric Water Heater, Gas Water Heater, Water Softener Owned
Parking
- Parking description:Attached Garage, Concrete, Garage Door Opener
- Garage:Yes
- Garage spaces:3
New listings near 17725 Layton Path
- Coming Soon
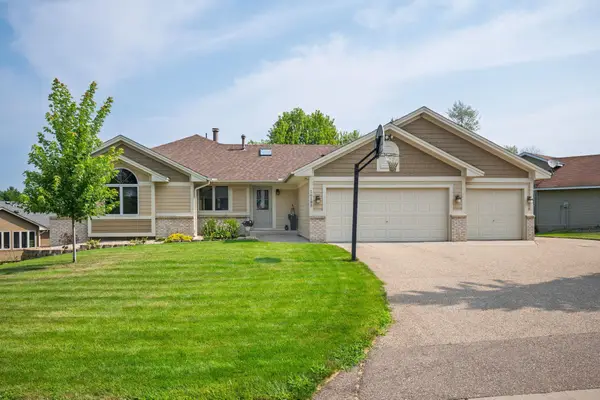 $565,000Coming Soon5 beds 3 baths3,276 sq. ft.
16185 Inglewood Drive, Lakeville, MN 55044
MLS# 7148873Listed by: COMPASS - Coming Soon
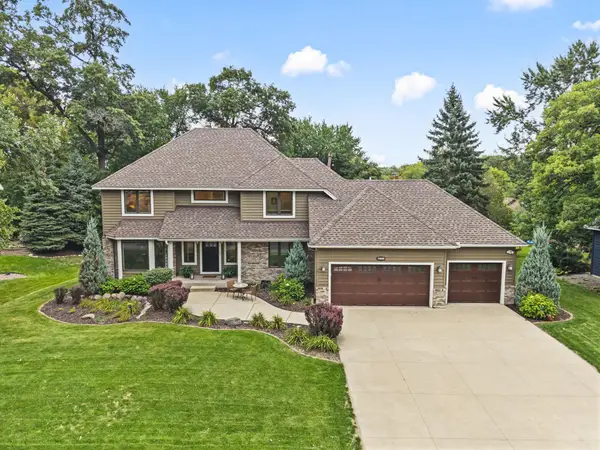 $565,000Coming Soon4 beds 4 baths3,524 sq. ft.
10065 170th Street W, Lakeville, MN 55044
MLS# 7148213Listed by: EXP REALTY - Coming Soon
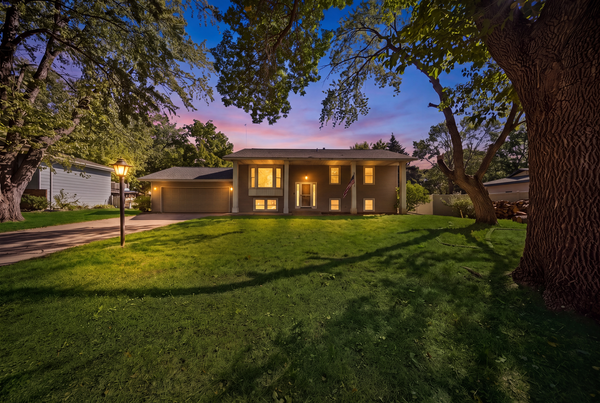 $350,000Coming Soon4 beds 2 baths1,917 sq. ft.
16746 Gannon Avenue W, Rosemount, MN 55068
MLS# 7138707Listed by: THEMLSONLINE.COM, INC. - Coming SoonOpen Sat, 10am to 12pm
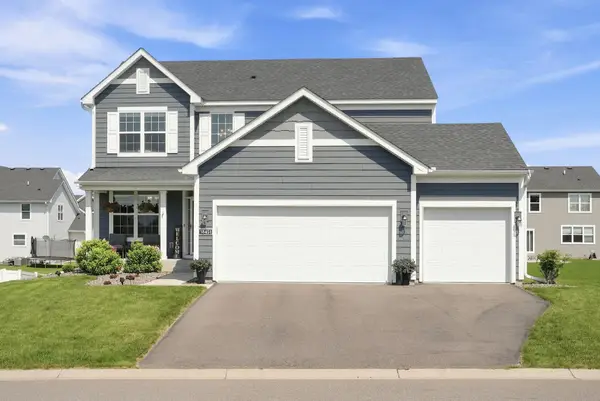 $575,000Coming Soon4 beds 3 baths2,609 sq. ft.
18451 Greenstone Way, Lakeville, MN 55044
MLS# 7145838Listed by: WITS REALTY - Coming Soon
 $649,900Coming Soon4 beds 3 baths2,470 sq. ft.
8840 235th Street W, Lakeville, MN 55044
MLS# 7144456Listed by: RE/MAX ADVANTAGE PLUS - Coming Soon
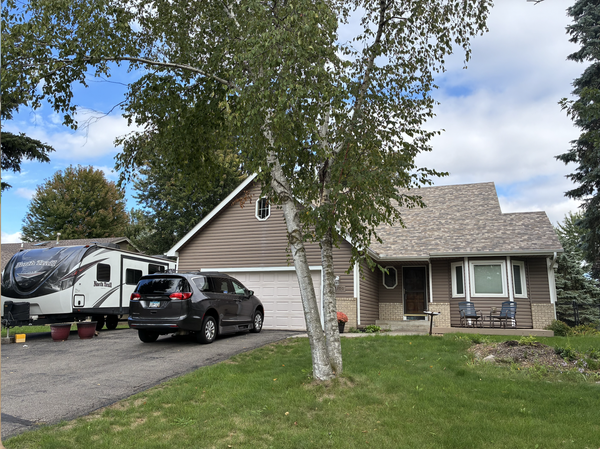 $435,000Coming Soon3 beds 2 baths2,406 sq. ft.
17100 Fieldcrest Avenue, Farmington, MN 55024
MLS# 7146148Listed by: RE/MAX RESULTS - New
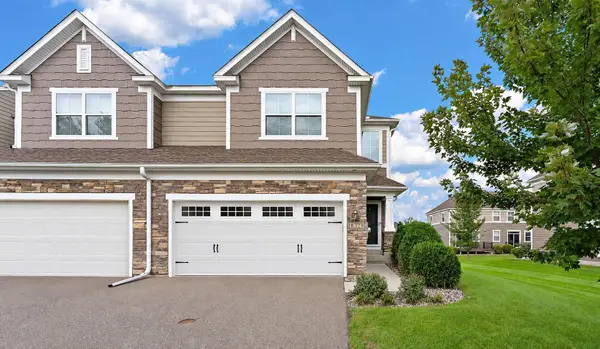 $399,000Active4 beds 4 baths2,599 sq. ft.
18328 Glastonbury, Lakeville, MN 55044
MLS# 7148503Listed by: KELLER WILLIAMS PREFERRED RLTY - New
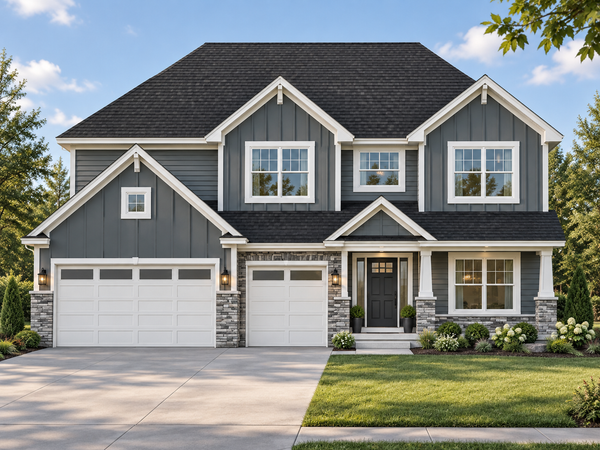 $783,849Active6 beds 5 baths4,225 sq. ft.
8432 186th Street W, Lakeville, MN 55044
MLS# 7148347Listed by: RE/MAX ADVANTAGE PLUS - New
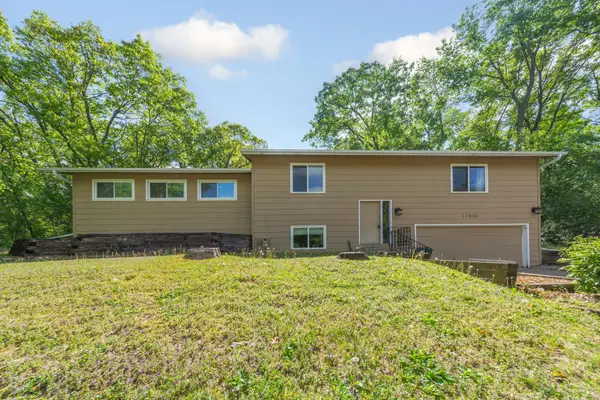 $365,000Active3 beds 2 baths2,096 sq. ft.
17800 Jamaica Circle, Lakeville, MN 55044
MLS# 7148592Listed by: EDINA REALTY, INC.


Protect your home and budget from life's surprises with an Assurant Home Warranty, backed by a partner that supports you through every step of homeownership. Explore Plans.
©2026 Century 21 Real Estate LLC. All rights reserved. CENTURY 21®, the CENTURY 21 Logo and C21® are service marks owned by Century 21 Real Estate LLC. Century 21 Real Estate LLC fully supports the principles of the Fair Housing Act and the Equal Opportunity Act. Each office is independently owned and operated. Listing information is deemed reliable but not guaranteed accurate.