
18120 Hinckley Avenue, Lakeville, MN 55044
Local realty services provided by:CENTURY 21 Atwood
18120 Hinckley Avenue,Lakeville, MN 55044
$719,900
- 5 Beds
- 4 Baths
- 3,193 sq. ft.
- Single family
- Active
Listed by: eduardo osorio, edith osorio
Office: eagan realty llc.
MLS#:7131905
Source:NSMLS
Price summary
- Price:$719,900
- Price per sq. ft.:$225.46
About this home
This newer home, features 5 bedrooms, 4 bathrooms, and a 3-car garage is located in a high demand community with no HOA. The Sinclair two-story home is a great choice when looking for a well-designed and functional living space. The first floor features a large great room, kitchen with a walk-in pantry, flex room and a spacious mudroom with a walk-in closet for added convenience. Upstairs, the owner's suite and three secondary bedrooms all have walk-in closets, and a laundry room is conveniently situated nearby. This home also has a finished basement adding another bedroom & bathroom, plus a low maintenance deck. Caslano is adjacent to Lifetime Fitness and Kings Park! Quick access to freeways and located in award wining Lakeville 194 School District.
Contact an agent
Home facts
- Year built:2023
- Subdivision & Development:Caslano
- Listing ID #:7131905
- Added:4 day(s) ago
- Updated:September 02, 2026 at 12:08 PM
Rooms and interior
- Bedrooms:5
- Total bathrooms:4
- Full bathrooms:3
- Half bathrooms:1
- Dining Description:Kitchen/Dining Room
- Bathrooms Description:Basement, Bathroom Ensuite, Main Floor 1/2 Bath, Separate Shower and Tub, Upper Level Full Bath
- Kitchen Description:Dishwasher, Disposal, Microwave, Range, Refrigerator
- Basement:Yes
- Basement Description:Drain Tiled, Drainage System, Finished, Sump Pump, Walkout
- Living area:3,193 sq. ft.
Heating and cooling
- Cooling:Central Air
- Heating:Forced Air
- Central air:Yes
Structure and exterior
- Roof:Age 8 Years or Less, Asphalt
- Year built:2023
- Building area:3,193 sq. ft.
- Lot area:0.25 Acres
- Lot Features:Sod Included in Price
- Levels:2 Story
Utilities
- Water:City Water - Connected
- Sewer:City Sewer - Connected
Finances and disclosures
- Price:$719,900
- Price per sq. ft.:$225.46
- Tax amount:$7,196 (2026)
Features and amenities
- Appliances:Disposal, Microwave, Range, Refrigerator
- Amenities:Air-To-Air Exchanger, Humidifier
Parking
- Parking description:Asphalt, Attached Garage, Garage Door Opener
- Garage:Yes
- Garage spaces:3
New listings near 18120 Hinckley Avenue
- Coming Soon
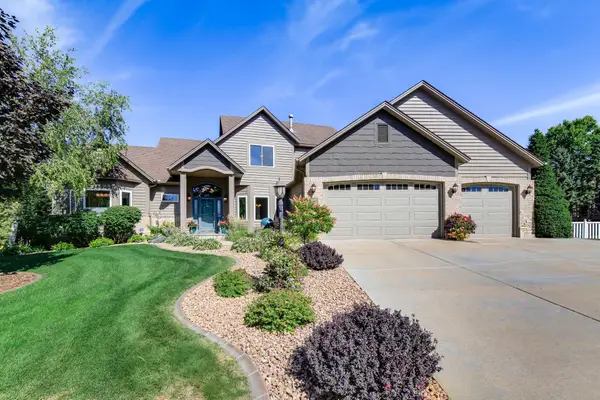 $750,000Coming Soon4 beds 4 baths4,126 sq. ft.
16751 Ironwood Circle, Lakeville, MN 55044
MLS# 7128611Listed by: KELLER WILLIAMS SELECT REALTY - Coming Soon
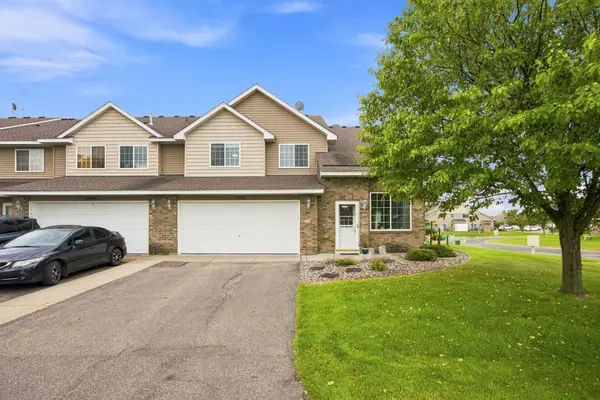 $278,000Coming Soon2 beds 2 baths1,343 sq. ft.
17530 Gillette Way #7052, Lakeville, MN 55044
MLS# 7133356Listed by: EXIT NORTHSTAR REALTY - New
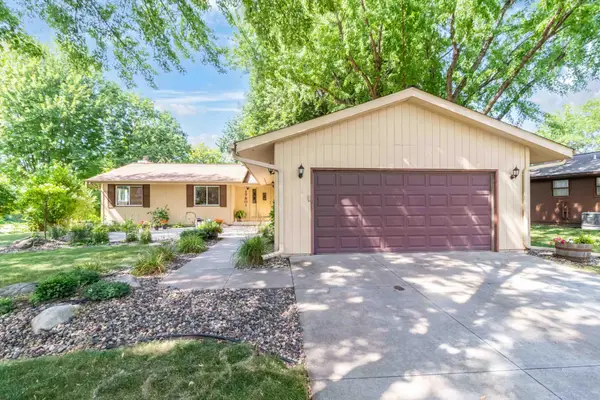 $435,000Active4 beds 2 baths2,390 sq. ft.
17801 Jaguar Path, Lakeville, MN 55044
MLS# 7136781Listed by: MINNEAPOLIS RESIDENTIAL - New
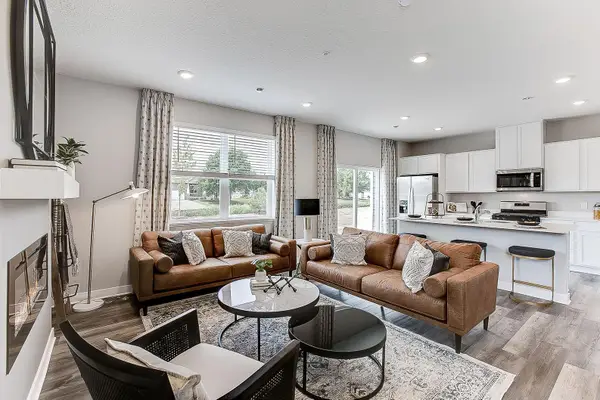 $414,990Active4 beds 3 baths1,965 sq. ft.
17551 Driscoll Place, Lakeville, MN 55044
MLS# 7136324Listed by: D.R. HORTON, INC. - New
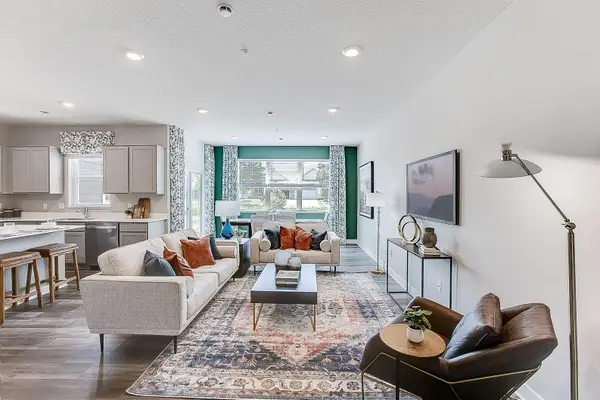 $394,990Active3 beds 3 baths1,894 sq. ft.
17549 Driscoll Place, Lakeville, MN 55044
MLS# 7136370Listed by: D.R. HORTON, INC. - New
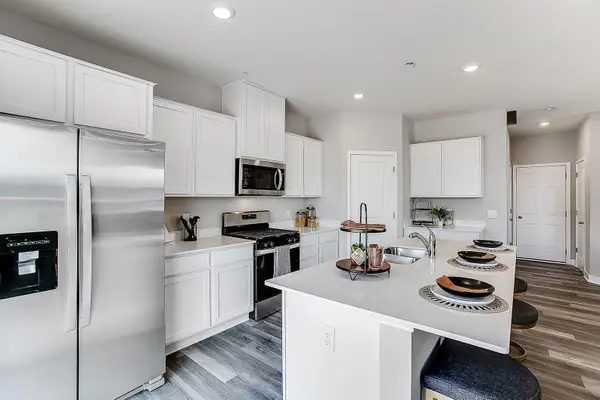 $395,000Active4 beds 3 baths1,965 sq. ft.
17122 Dysart Place, Lakeville, MN 55044
MLS# 7136382Listed by: D.R. HORTON, INC. - New
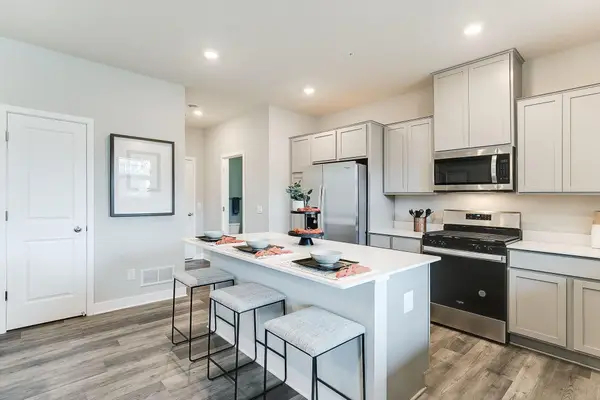 $389,990Active3 beds 3 baths1,894 sq. ft.
17120 Dysart Place, Lakeville, MN 55044
MLS# 7136389Listed by: D.R. HORTON, INC. - New
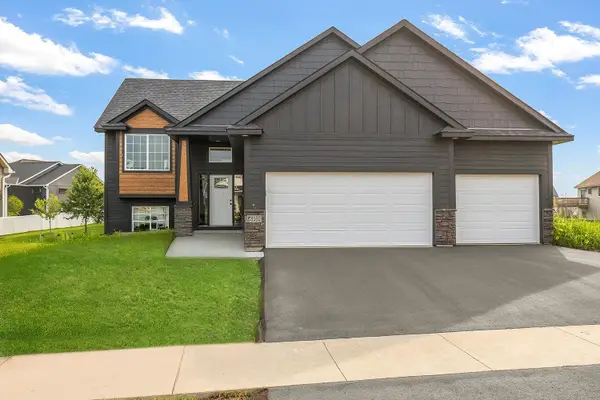 $559,900Active5 beds 3 baths2,707 sq. ft.
18560 Hexham Lane, Lakeville, MN 55044
MLS# 7137000Listed by: RE/MAX ADVANTAGE PLUS - New
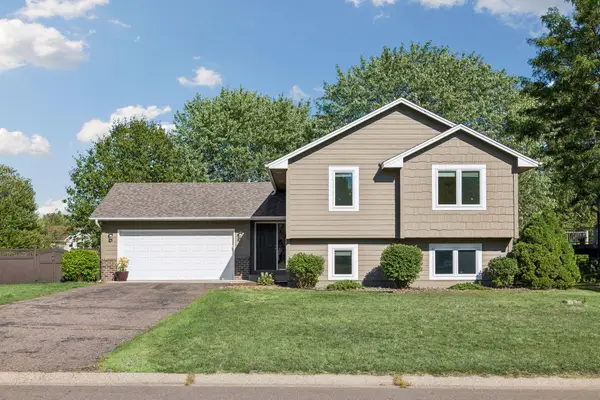 $398,900Active5 beds 3 baths2,076 sq. ft.
17200 Fieldcrest Avenue, Farmington, MN 55024
MLS# 7137054Listed by: HOMES PLUS REALTY - New
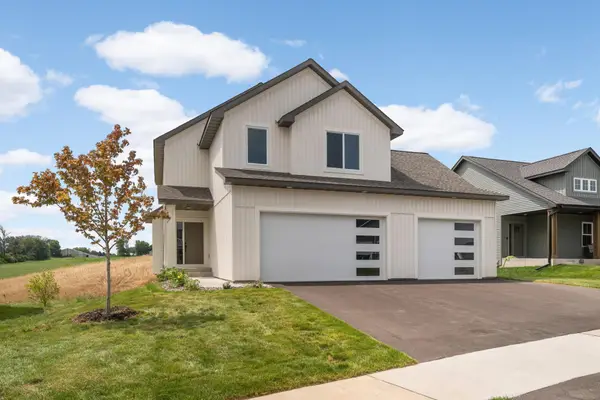 $599,900Active4 beds 3 baths2,443 sq. ft.
8292 186th Street W, Lakeville, MN 55044
MLS# 7137075Listed by: RE/MAX ADVANTAGE PLUS


Protect your home and budget from life's surprises with an Assurant Home Warranty, backed by a partner that supports you through every step of homeownership. Explore Plans.
©2026 Century 21 Real Estate LLC. All rights reserved. CENTURY 21®, the CENTURY 21 Logo and C21® are service marks owned by Century 21 Real Estate LLC. Century 21 Real Estate LLC fully supports the principles of the Fair Housing Act and the Equal Opportunity Act. Each office is independently owned and operated. Listing information is deemed reliable but not guaranteed accurate.