
18135 Gladstone Trail, Lakeville, MN 55044
Local realty services provided by:CENTURY 21 Atwood
Listed by: sandra warfield
Office: re/max advantage plus
MLS#:7129100
Source:NSMLS
Price summary
- Price:$485,000
- Price per sq. ft.:$137.67
- Monthly HOA dues:$65
About this home
This 2-story home offers wonderful space, style, and layout! The bright, open-concept main level features a sun-filled family room, spacious dining area, and a beautiful kitchen designed for both everyday living and entertaining. Enjoy quartz countertops, stainless steel appliances, a center island, stylish backsplash, and a kitchen window overlooking the huge backyard. A versatile flex room—perfect for a home office, playroom, or den—plus a convenient mudroom and bathroom complete the main level.
Upstairs features 4 bedrooms, along with an incredibly convenient upper-level laundry room. The impressive primary suite offers generous space, a private 3/4 bath, and a large walk-in closet.
The unfinished lower level provides plenty of room to grow and an opportunity to build equity, with a bathroom already roughed in and space to create a future family room, bedroom, workout area, or more.
Additional highlights include brand new carpet on the main level, fresh paint, luxury vinyl plank flooring, wide staircase to the upper level, a welcoming front porch, back patio, in-ground sprinkler system, and an expansive backyard with plenty of room to play, entertain, or simply relax.
This home is in the Lakeville school district and part of the Avonlea community. Fantastic community amenities including a clubhouse with fitness center, party room, kitchen, grills, and playground, plus nearby trails for walking and biking. All this in a convenient location close to shopping, restaurants, and more. Move right in and enjoy this home and neighborhood! Updates include: 2026 - New carpet (main level), 2025 - New Washer, 2024 - Dishwasher, 2022 - Installed irrigation system, 2020 - Gutters, Concrete back patio, 2018 - Water softener...
Contact an agent
Home facts
- Year built:2018
- Subdivision & Development:Avonlea
- Listing ID #:7129100
- Added:15 day(s) ago
- Updated:September 02, 2026 at 12:08 PM
Rooms and interior
- Bedrooms:4
- Total bathrooms:3
- Full bathrooms:1
- Half bathrooms:1
- Dining Description:Breakfast Bar, Informal Dining Room
- Bathrooms Description:Main Floor 1/2 Bath, Rough In, Upper Level Full Bath
- Kitchen Description:Dishwasher, Microwave, Range, Refrigerator, Stainless Steel Appliances
- Basement:Yes
- Basement Description:Drain Tiled, Egress Window(s), Full, Sump Pump, Unfinished
- Living area:2,100 sq. ft.
Heating and cooling
- Cooling:Central Air
- Heating:Forced Air
- Central air:Yes
Structure and exterior
- Roof:Age Over 8 Years, Asphalt
- Year built:2018
- Building area:2,100 sq. ft.
- Lot area:0.18 Acres
- Lot Features:Tree Coverage - Light
- Levels:2 Story
Utilities
- Water:City Water - Connected
- Sewer:City Sewer - Connected
Finances and disclosures
- Price:$485,000
- Price per sq. ft.:$137.67
- Tax amount:$4,910 (2026)
Features and amenities
- Appliances:Microwave, Range, Refrigerator, Stainless Steel Appliances, Washer, Water Softener Owned
- Laundry features:Dryer, Washer
- Amenities:Air-To-Air Exchanger, Gas Water Heater, Water Softener Owned
Parking
- Parking description:Asphalt, Attached Garage, Garage Door Opener
- Garage:Yes
- Garage spaces:2
New listings near 18135 Gladstone Trail
- Coming Soon
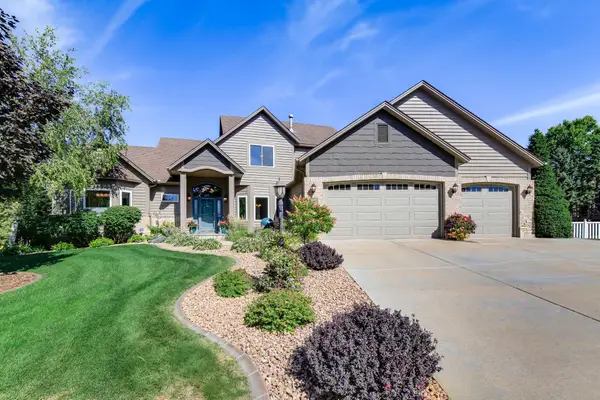 $750,000Coming Soon4 beds 4 baths4,126 sq. ft.
16751 Ironwood Circle, Lakeville, MN 55044
MLS# 7128611Listed by: KELLER WILLIAMS SELECT REALTY - Coming Soon
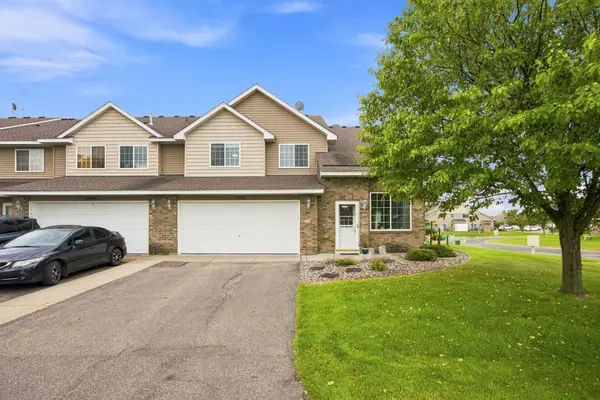 $278,000Coming Soon2 beds 2 baths1,343 sq. ft.
17530 Gillette Way #7052, Lakeville, MN 55044
MLS# 7133356Listed by: EXIT NORTHSTAR REALTY - New
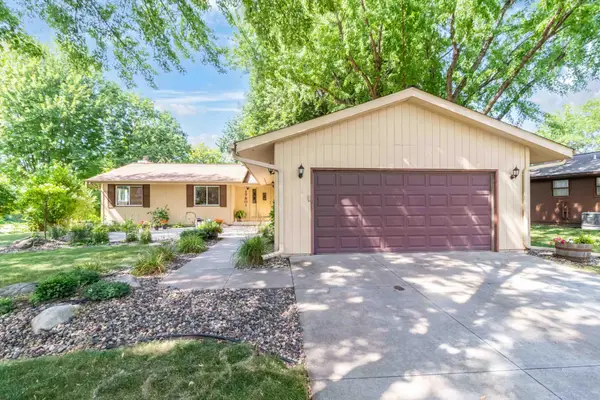 $435,000Active4 beds 2 baths2,390 sq. ft.
17801 Jaguar Path, Lakeville, MN 55044
MLS# 7136781Listed by: MINNEAPOLIS RESIDENTIAL - New
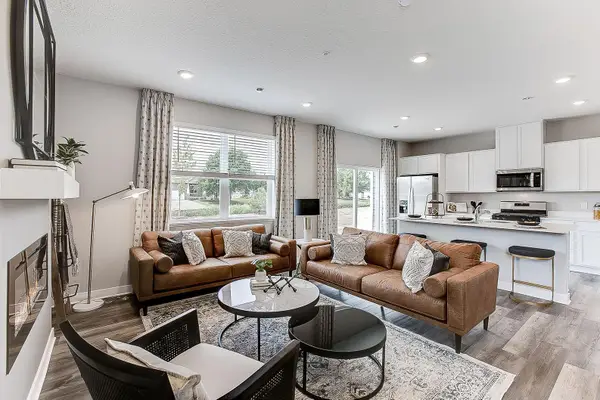 $414,990Active4 beds 3 baths1,965 sq. ft.
17551 Driscoll Place, Lakeville, MN 55044
MLS# 7136324Listed by: D.R. HORTON, INC. - New
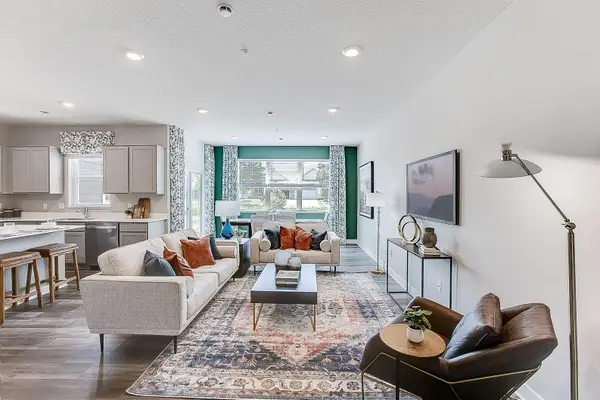 $394,990Active3 beds 3 baths1,894 sq. ft.
17549 Driscoll Place, Lakeville, MN 55044
MLS# 7136370Listed by: D.R. HORTON, INC. - New
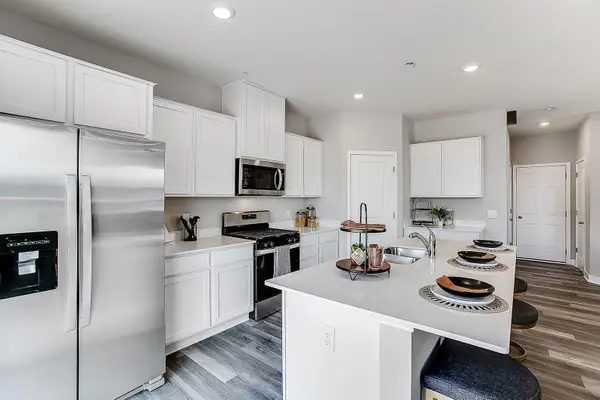 $395,000Active4 beds 3 baths1,965 sq. ft.
17122 Dysart Place, Lakeville, MN 55044
MLS# 7136382Listed by: D.R. HORTON, INC. - New
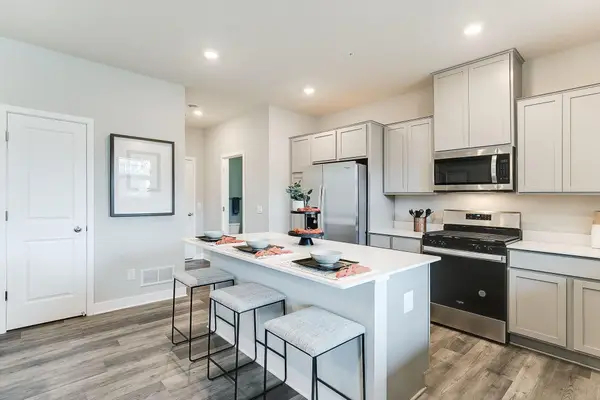 $389,990Active3 beds 3 baths1,894 sq. ft.
17120 Dysart Place, Lakeville, MN 55044
MLS# 7136389Listed by: D.R. HORTON, INC. - New
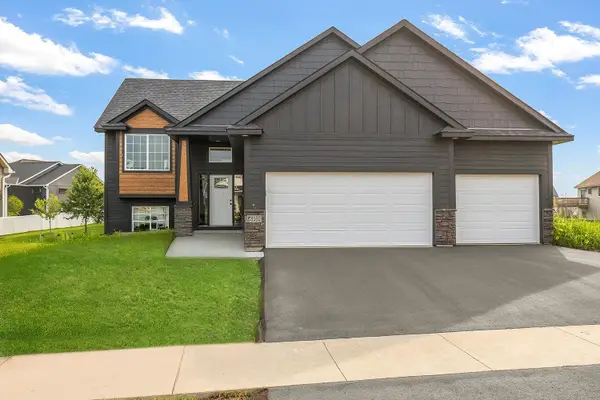 $559,900Active5 beds 3 baths2,707 sq. ft.
18560 Hexham Lane, Lakeville, MN 55044
MLS# 7137000Listed by: RE/MAX ADVANTAGE PLUS - New
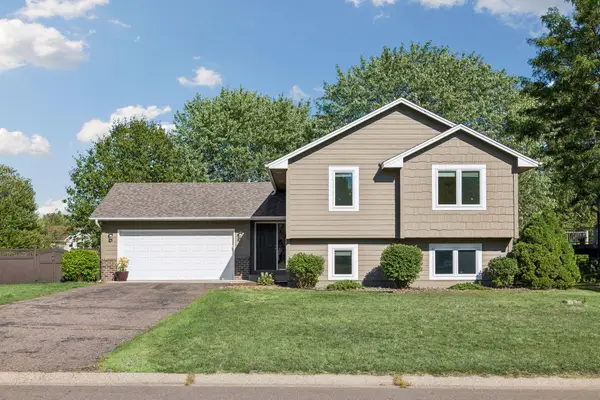 $398,900Active5 beds 3 baths2,076 sq. ft.
17200 Fieldcrest Avenue, Farmington, MN 55024
MLS# 7137054Listed by: HOMES PLUS REALTY - New
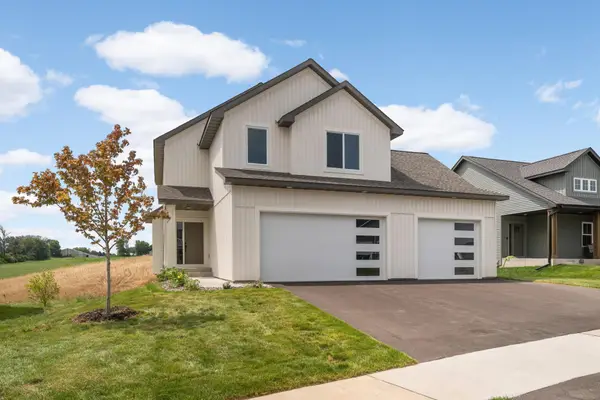 $599,900Active4 beds 3 baths2,443 sq. ft.
8292 186th Street W, Lakeville, MN 55044
MLS# 7137075Listed by: RE/MAX ADVANTAGE PLUS


Protect your home and budget from life's surprises with an Assurant Home Warranty, backed by a partner that supports you through every step of homeownership. Explore Plans.
©2026 Century 21 Real Estate LLC. All rights reserved. CENTURY 21®, the CENTURY 21 Logo and C21® are service marks owned by Century 21 Real Estate LLC. Century 21 Real Estate LLC fully supports the principles of the Fair Housing Act and the Equal Opportunity Act. Each office is independently owned and operated. Listing information is deemed reliable but not guaranteed accurate.