
18344 Lake Forest Drive, Lakeville, MN 55044
Local realty services provided by:CENTURY 21 FM Realty
18344 Lake Forest Drive,Lakeville, MN 55044
$689,900
- 5 Beds
- 4 Baths
- 4,054 sq. ft.
- Single family
- Active
Listed by: scott carmody
Office: re/max results
MLS#:7116833
Source:ND_FMAAR
Price summary
- Price:$689,900
- Price per sq. ft.:$170.18
- Monthly HOA dues:$56.67
About this home
Welcome Home to Prairie Lake. Discover the perfect blend of space, style, and convenience in this stunning 5-bedroom, 4-bathroom home nestled in the sought-after Prairie Lake community. With effortless access to I-35W, your commute has never been easier, while the neighborhood’s private community pool offers resort-style relaxation just steps from home. Step inside to find generous living spaces designed for both everyday life and entertaining. A versatile loft area provides the perfect spot for a home office, playroom, or additional lounge space. The walkout finished lower level extends your living space seamlessly, opening to peaceful views of the pond that backs up to the property — a rare find that brings nature right to your backyard.
With five bedrooms and four bathrooms, there’s room for everyone to spread out and make this house their own. This covenant-protected neighborhood ensures lasting curb appeal and pride of ownership throughout the community, giving you peace of mind for years to come....
Contact an agent
Home facts
- Year built:2006
- Subdivision & Development:Prairie Lake 3rd Add
- Listing ID #:7116833
- Added:24 day(s) ago
- Updated:August 23, 2026 at 04:54 AM
Rooms and interior
- Bedrooms:5
- Total bathrooms:4
- Full bathrooms:2
- Half bathrooms:1
- Rooms Total:14
- Living area:4,054 sq. ft.
Heating and cooling
- Cooling:Central Air
- Heating:Forced Air, Natural Gas
- Central air:Yes
Structure and exterior
- Year built:2006
- Building area:4,054 sq. ft.
- Lot area:0.36 Acres
- Construction Materials:Vinyl
- Exterior Features:Patio
Utilities
- Water:City Water/Connected
- Sewer:City Sewer/Connected
Finances and disclosures
- Price:$689,900
- Price per sq. ft.:$170.18
- Tax amount:$7,824
Parking
- Garage spaces:3
New listings near 18344 Lake Forest Drive
- Coming Soon
 $360,000Coming Soon2 beds 2 baths1,512 sq. ft.
9076 212th Street W, Lakeville, MN 55044
MLS# 7046119Listed by: KELLER WILLIAMS PREMIER REALTY - Coming Soon
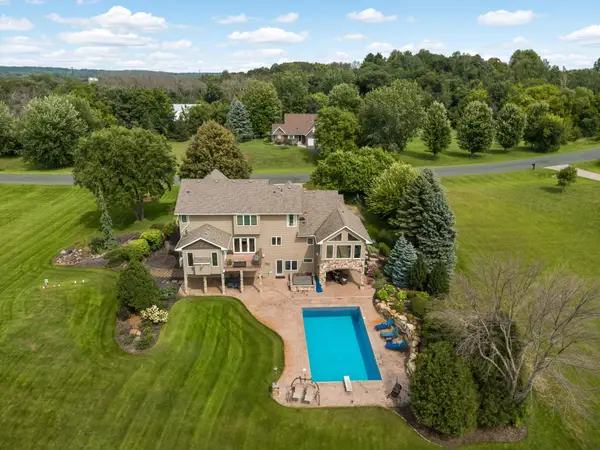 $1,150,000Coming Soon4 beds 4 baths4,734 sq. ft.
24600 Emerald Lane, Lakeville, MN 55044
MLS# 7125877Listed by: RE/MAX ADVANTAGE PLUS - New
 $706,875Active4 beds 3 baths3,057 sq. ft.
17989 Hidden Creek Trail, Lakeville, MN 55044
MLS# 7131891Listed by: KEYLAND REALTY, LLC - New
 $489,000Active4 beds 3 baths2,005 sq. ft.
7737 205th Street W, Lakeville, MN 55044
MLS# 7125189Listed by: EDINA REALTY, INC. - New
 $537,890Active4 beds 3 baths2,354 sq. ft.
18350 Glancy Way, Lakeville, MN 55044
MLS# 7131679Listed by: LENNAR SALES CORP - New
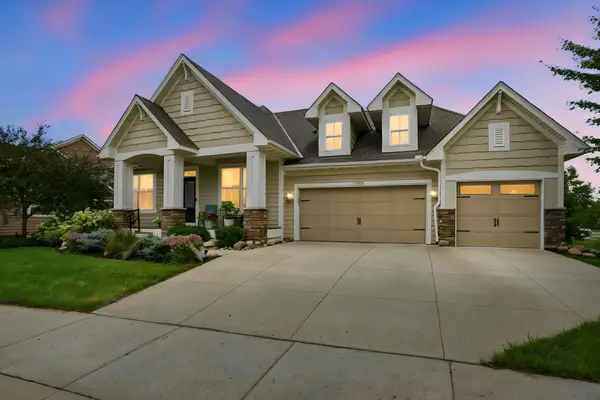 $749,900Active4 beds 3 baths3,582 sq. ft.
16588 E Lake Drive, Lakeville, MN 55044
MLS# 7130538Listed by: RE/MAX ADVANTAGE PLUS - Open Sun, 2 to 3:30pmNew
 $585,000Active5 beds 3 baths3,195 sq. ft.
5832 178th Street W, Lakeville, MN 55044
MLS# 7130700Listed by: CALL IT CLOSED INTERNATIONAL REALTY - Open Sun, 12 to 2pmNew
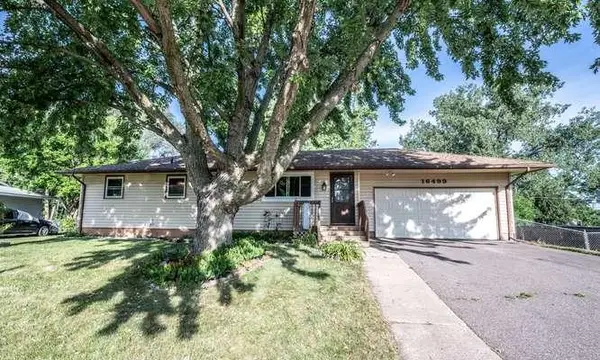 $260,000Active4 beds 2 baths1,995 sq. ft.
16499 Foliage Avenue W, Rosemount, MN 55068
MLS# 7131355Listed by: BRIDGE REALTY, LLC - New
 $618,690Active4 beds 3 baths2,185 sq. ft.
19982 Gadston Lane, Lakeville, MN 55044
MLS# 7130813Listed by: LENNAR SALES CORP - New
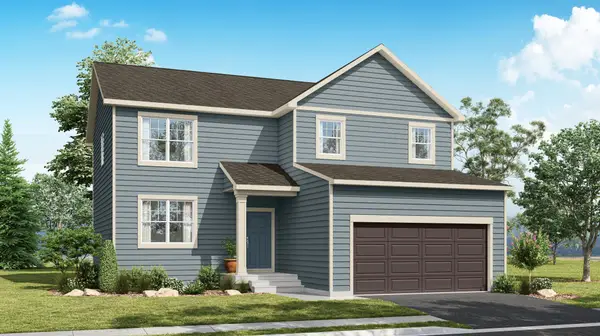 $555,000Active4 beds 3 baths2,398 sq. ft.
17616 Dresden Place, Farmington, MN 55024
MLS# 7130811Listed by: D.R. HORTON, INC.


Protect your home and budget from life's surprises with an Assurant Home Warranty, backed by a partner that supports you through every step of homeownership. Explore Plans.
©2026 Century 21 Real Estate LLC. All rights reserved. CENTURY 21®, the CENTURY 21 Logo and C21® are service marks owned by Century 21 Real Estate LLC. Century 21 Real Estate LLC fully supports the principles of the Fair Housing Act and the Equal Opportunity Act. Each office is independently owned and operated. Listing information is deemed reliable but not guaranteed accurate.