
18751 Knollwood Circle, Lakeville, MN 55044
Local realty services provided by:CENTURY 21 Atwood
Listed by: john d schuster, timothy j lehman
Office: coldwell banker realty - southwest regional
MLS#:7075428
Source:NSMLS
Price summary
- Price:$1,299,000
- Price per sq. ft.:$198.93
About this home

Set behind a gated entrance on more than 10 acres of mature woods in prestigious Park Ridge Estates, this extraordinary private estate offers a rare blend of architectural presence, refined craftsmanship, and resort caliber living. A winding tree lined drive leads to the stately residence, where timeless design and exceptional privacy create an unforgettable first impression. Inside, soaring ceilings and grand scale windows fill the home with natural light while capturing sweeping views of the surrounding landscape. The grand living room is anchored by a striking floor to ceiling stone fireplace, while rich hardwood floors, custom millwork, and architectural built ins add warmth and sophistication throughout the home. The gourmet kitchen was designed for both entertaining and everyday living, featuring premium stainless appliances, double ovens, induction cooktop, granite surfaces, an oversized center island, walk in pantry, and custom cabinetry. Adjacent gathering spaces include an elegant informal dining area with built ins and a stunning vaulted sunroom with fireplace and panoramic views of the grounds. The main level also offers a sophisticated executive office with custom built ins and private exterior access, formal sitting room, bedroom, powder room, mudroom with custom built lockers, and a beautifully appointed three quarter bath. The upper level owner’s suite is a true retreat, complete with a fireplace, spa inspired bath with jetted soaking tub, dual vanities, custom built ins, and an expansive walk in wardrobe. Additional upper level bedrooms, office space, and a spacious laundry room with extensive storage complete the level. Designed for entertaining on every level, the fully finished walkout lower level features a spacious family room with stone fireplace, wet bar and billiards area, additional finished spaces offering flexibility for a variety of lifestyles, and seamless access to the outdoor living areas. Outdoors, the estate transforms into a private resort. A sprawling deck overlooks the beautifully maintained pool and surrounding wooded landscape, creating a setting that feels both peaceful and completely secluded. Completing the property is a heated three car garage with generous space for vehicles, storage, and recreational needs. A rare offering defined by privacy, scale, and timeless luxury in one of the area’s most coveted settings....
Contact an agent
Home facts
- Year built:1989
- Listing ID #:7075428
- Added:57 day(s) ago
- Updated:July 12, 2026 at 01:43 PM
Rooms and interior
- Bedrooms:4
- Total bathrooms:5
- Full bathrooms:2
- Half bathrooms:1
- Dining Description:Informal Dining Room, Separate/Formal Dining Room
- Bathrooms Description:3/4 Basement, Basement, Jetted Tub, Main Floor 1/2 Bath, Main Floor 3/4 Bath, Separate Shower and Tub, Upper Level Full Bath, Walk-In Shower Stall
- Kitchen Description:Cooktop, Dishwasher, Double Oven, Exhaust Fan, Microwave, Range, Refrigerator, Stainless Steel Appliances, Wall Oven, Wine Cooler
- Basement:Yes
- Basement Description:Block, Drainage System, Finished, Sump Pump
- Living area:6,530 sq. ft.
Heating and cooling
- Cooling:Central Air
- Heating:Dual Fuel/Off Peak, Fireplace(s), Forced Air
- Central air:Yes
Structure and exterior
- Roof:Asphalt, Pitched
- Year built:1989
- Building area:6,530 sq. ft.
- Lot area:10.16 Acres
- Lot Features:Irregular Lot, Tree Coverage - Heavy, Underground Utilities
- Levels:2 Story
Utilities
- Water:Well
- Sewer:Private Sewer
Finances and disclosures
- Price:$1,299,000
- Price per sq. ft.:$198.93
- Tax amount:$12,292 (2026)
Features and amenities
- Appliances:Exhaust Fan, Microwave, Range, Refrigerator, Stainless Steel Appliances, Wall Oven, Washer, Water Softener Owned, Wine Cooler
- Laundry features:Dryer, Washer
- Amenities:Electric Water Heater, Fuel Tank - Rented, Water Filtration System, Water Osmosis System, Water Softener Owned
- Pool features:Below Ground, Heated, Outdoor
Parking
- Parking description:Attached Garage, Concrete, Garage Door Opener, Heated Garage
- Garage:Yes
- Garage spaces:3
New listings near 18751 Knollwood Circle
- New
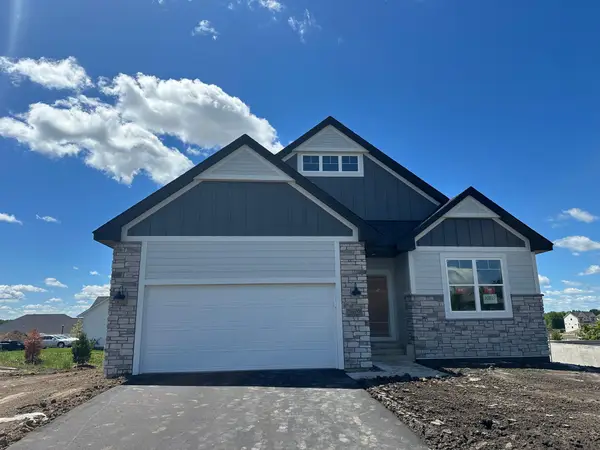 $679,990Active3 beds 3 baths3,191 sq. ft.
20027 Glarus Lane, Lakeville, MN 55044
MLS# 7108108Listed by: M/I HOMES - Coming Soon
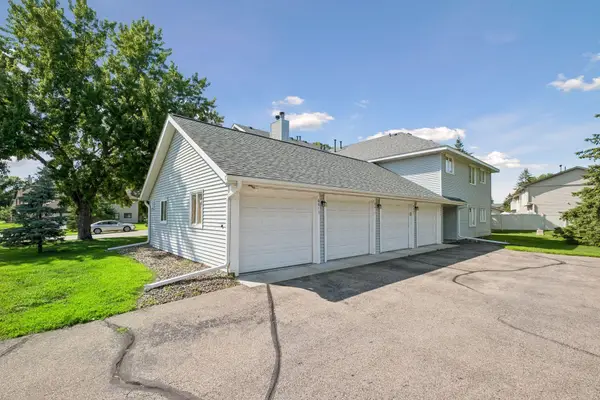 $189,900Coming Soon2 beds 1 baths
6613 162nd Court #323, Rosemount, MN 55068
MLS# 7108119Listed by: EXP REALTY - New
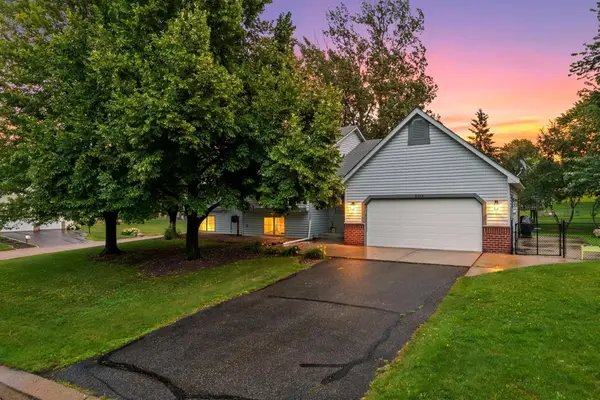 $460,000Active5 beds 3 baths3,032 sq. ft.
8455 174th Street W, Lakeville, MN 55044
MLS# 7086802Listed by: KELLER WILLIAMS PREFERRED RLTY - New
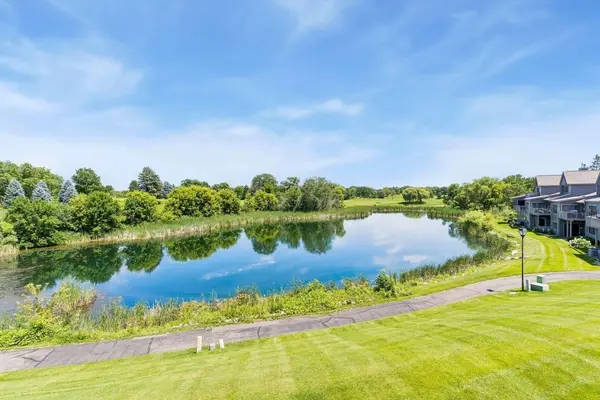 $585,000Active3 beds 4 baths3,637 sq. ft.
18018 Judicial Way N, Lakeville, MN 55044
MLS# 7095359Listed by: EDINA REALTY, INC. - Coming Soon
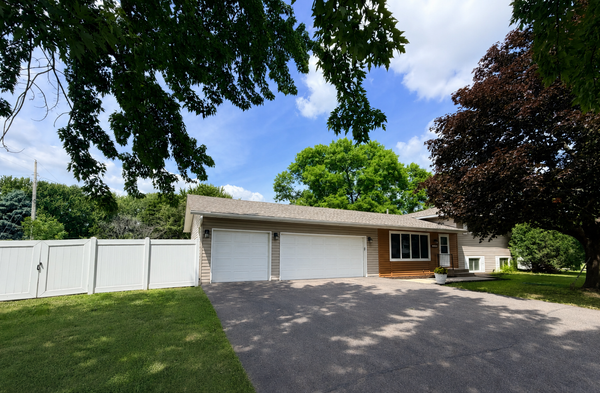 $399,900Coming Soon4 beds 3 baths
16290 Galena Avenue W, Rosemount, MN 55068
MLS# 7076761Listed by: KELLER WILLIAMS PREFERRED RLTY - New
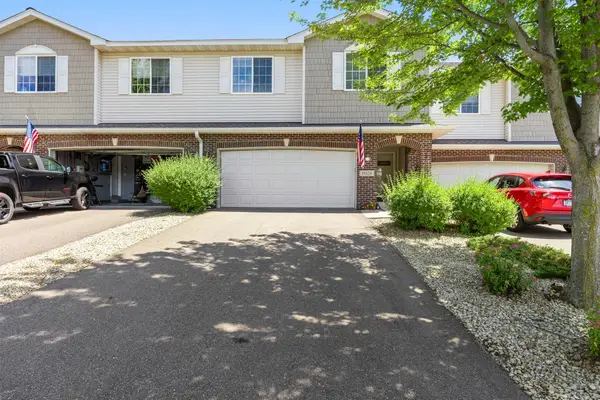 $315,000Active3 beds 3 baths1,864 sq. ft.
18828 Inca Avenue, Lakeville, MN 55044
MLS# 7101009Listed by: KELLER WILLIAMS PREFERRED RLTY - New
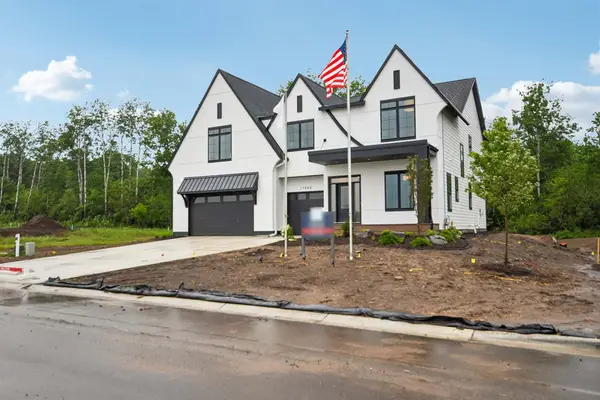 $1,533,914Active4 beds 5 baths6,097 sq. ft.
11545 200th Street W, Lakeville, MN 55044
MLS# 7107067Listed by: ROBERT THOMAS HOMES, INC. - Open Sun, 12 to 1:30pmNew
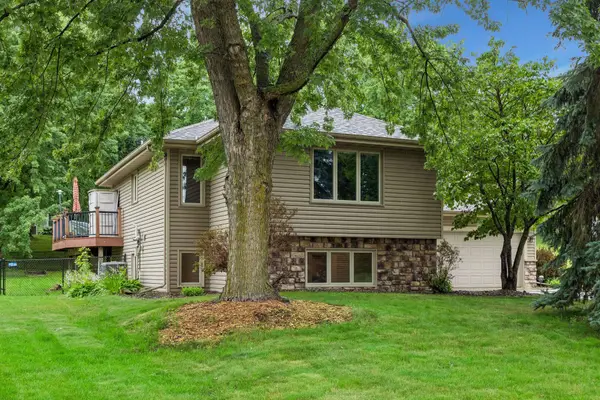 $415,000Active3 beds 2 baths1,980 sq. ft.
9704 172nd Street W, Lakeville, MN 55044
MLS# 7091886Listed by: EDINA REALTY, INC. - New
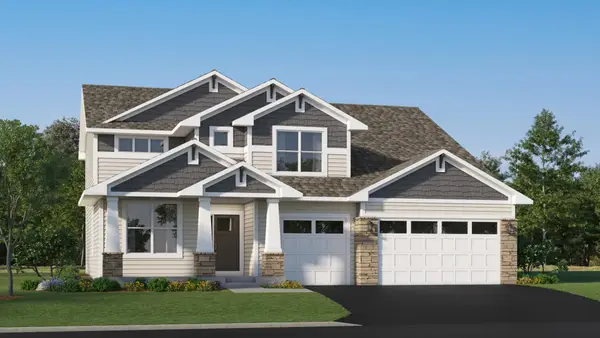 $727,865Active5 beds 3 baths4,588 sq. ft.
19994 Gadston Lane, Lakeville, MN 55044
MLS# 7107431Listed by: LENNAR SALES CORP - Coming Soon
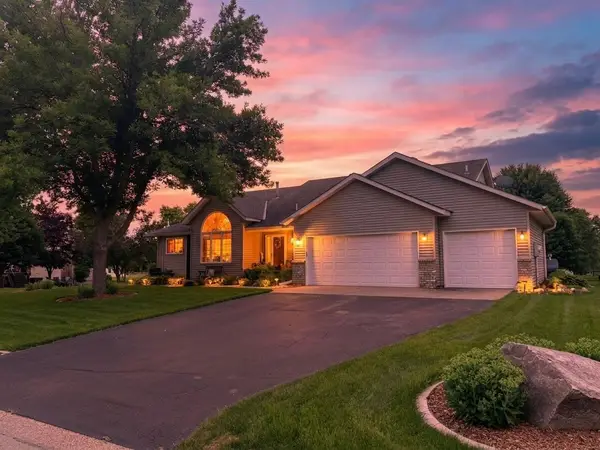 $499,000Coming Soon3 beds 3 baths
9148 211th Street W, Lakeville, MN 55044
MLS# 7102994Listed by: EXP REALTY


Protect your home and budget from life's surprises with an Assurant Home Warranty, backed by a partner that supports you through every step of homeownership. Explore Plans.
©2026 Century 21 Real Estate LLC. All rights reserved. CENTURY 21®, the CENTURY 21 Logo and C21® are service marks owned by Century 21 Real Estate LLC. Century 21 Real Estate LLC fully supports the principles of the Fair Housing Act and the Equal Opportunity Act. Each office is independently owned and operated. Listing information is deemed reliable but not guaranteed accurate.