
20015 Heritage Drive, Lakeville, MN 55044
Local realty services provided by:CENTURY 21 First Realty, Inc.
20015 Heritage Drive,Lakeville, MN 55044
$312,000
- 3 Beds
- 3 Baths
- - sq. ft.
- Townhouse
- Sold
Listed by: valerie q rydland
Office: coldwell banker realty - southwest regional
MLS#:7098084
Source:NSMLS
Sorry, we are unable to map this address
Price summary
- Price:$312,000
- Monthly HOA dues:$442
About this home
Enjoy the ease of low-maintenance living in this desirable end-unit townhome located in the sought-after Heritage Walk community of Lakeville. Nestled on a quiet corner lot with minimal through-traffic, this home offers exceptional privacy and a peaceful setting.
Inside, you'll find a spacious and functional floor plan featuring 3 bedrooms and 3 bathrooms. The main level boasts a bright and inviting living area, a formal dining space, and a well-appointed kitchen complete with a center island and stainless steel appliances. The main-floor primary suite provides everyday comfort with a private bath and walk-in closet.
Recent updates include new windows, air conditioning, roof, and carpet, providing added value and peace of mind. The finished lower level expands the living space with a generous family room, third bedroom, and full bath—perfect for guests, a home office, or multi-generational living.
Step outside to your private deck, where light tree coverage creates a relaxing outdoor retreat. Conveniently located near parks, trails, shopping, dining, and major commuting routes, this home offers the perfect balance of accessibility and tranquility.
Association-maintained lawn care and snow removal allow for truly carefree living, and internet service is included in the HOA dues, adding even more value and convenience. Situated within the highly regarded Lakeville Area Schools (District 194), this rare combination of privacy, convenience, and location is one you won't want to miss....
Contact an agent
Home facts
- Year built:2004
- Subdivision & Development:Heritage Walk
- Listing ID #:7098084
- Added:69 day(s) ago
- Updated:September 05, 2026 at 02:43 AM
Rooms and interior
- Bedrooms:3
- Total bathrooms:3
- Full bathrooms:1
- Dining Description:Separate/Formal Dining Room
- Bathrooms Description:3/4 Basement, Main Floor Full Bath
- Kitchen Description:Dishwasher, Disposal, Microwave, Range, Refrigerator, Stainless Steel Appliances
- Basement:Yes
- Basement Description:Block, Daylight / Lookout Windows, Finished, Full
Heating and cooling
- Cooling:Central Air
- Heating:Forced Air
- Central air:Yes
Structure and exterior
- Roof:Age 8 Years or Less, Asphalt
- Year built:2004
- Lot Features:Corner Lot, Tree Coverage - Light
- Construction Materials:Block
- Levels:Bi/Split Level
Utilities
- Water:City Water - Connected
- Sewer:City Sewer - Connected
Finances and disclosures
- Price:$312,000
- Tax amount:$2,866 (2026)
Features and amenities
- Appliances:Disposal, Microwave, Range, Refrigerator, Stainless Steel Appliances, Water Softener Owned
- Laundry features:Dryer
- Amenities:Water Softener Owned
Parking
- Parking description:Asphalt, Attached Garage, Garage Door Opener, Guest Parking
- Garage:Yes
- Garage spaces:2
New listings near 20015 Heritage Drive
- Coming Soon
 $350,000Coming Soon2 beds 3 baths2,068 sq. ft.
20035 Homestead Court #28, Lakeville, MN 55044
MLS# 7134552Listed by: EDINA REALTY, INC. - Coming Soon
 $350,000Coming Soon3 beds 4 baths2,623 sq. ft.
18062 Kindred Court, Lakeville, MN 55044
MLS# 7138543Listed by: EDINA REALTY, INC. - Coming Soon
 $615,000Coming Soon4 beds 4 baths3,024 sq. ft.
17925 Eventide Way, Lakeville, MN 55044
MLS# 7138763Listed by: PRO FLAT FEE REALTY LLC - Coming Soon
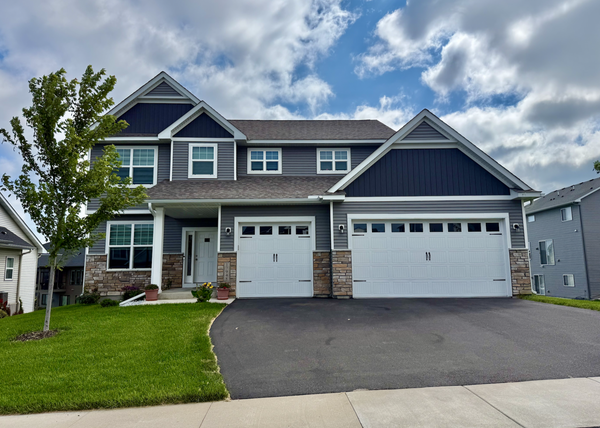 $650,000Coming Soon5 beds 5 baths3,064 sq. ft.
17948 Evershed Way, Lakeville, MN 55044
MLS# 7135038Listed by: EDINA REALTY, INC. - Coming Soon
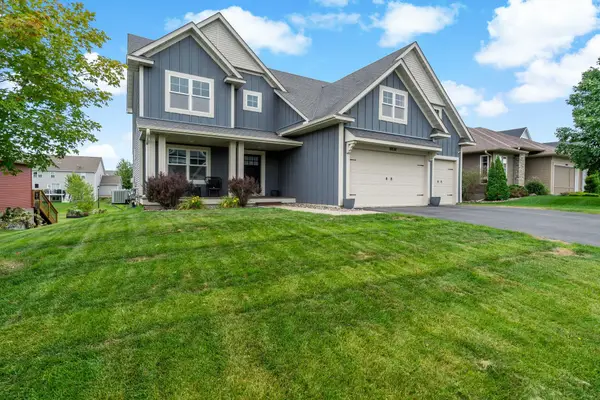 $650,000Coming Soon4 beds 3 baths3,072 sq. ft.
18838 Iden Avenue, Lakeville, MN 55044
MLS# 7136263Listed by: HOMES BUY MK LLC - Coming Soon
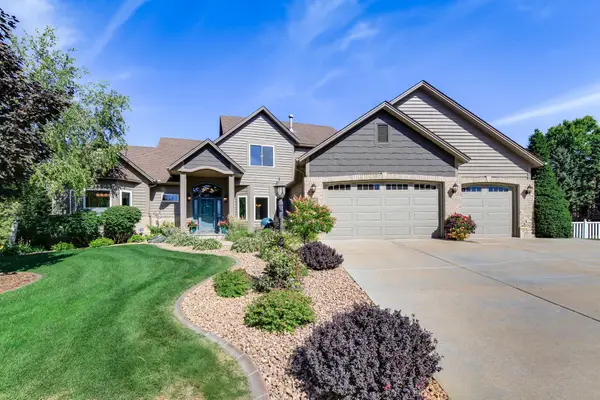 $750,000Coming Soon4 beds 4 baths4,126 sq. ft.
16751 Ironwood Circle, Lakeville, MN 55044
MLS# 7128611Listed by: KELLER WILLIAMS SELECT REALTY - Coming Soon
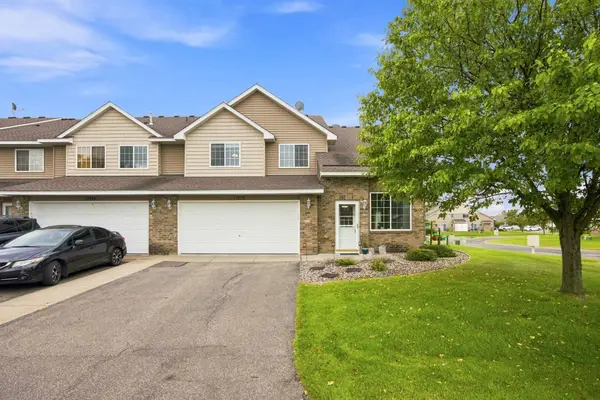 $278,000Coming Soon2 beds 2 baths1,343 sq. ft.
17530 Gillette Way #7052, Lakeville, MN 55044
MLS# 7133356Listed by: EXIT NORTHSTAR REALTY - New
 $610,000Active3 beds 3 baths3,114 sq. ft.
16671 Diamonte Path, Lakeville, MN 55044
MLS# 7139405Listed by: RES REALTY - Open Sat, 12 to 2pmNew
 $614,900Active5 beds 3 baths3,421 sq. ft.
20911 Illinois Path, Lakeville, MN 55044
MLS# 7139116Listed by: EDINA REALTY, INC. - Open Sat, 2 to 3pmNew
 $359,990Active3 beds 3 baths1,883 sq. ft.
17981 Genoa Drive, Lakeville, MN 55044
MLS# 7139276Listed by: PULTE HOMES OF MINNESOTA, LLC


Protect your home and budget from life's surprises with an Assurant Home Warranty, backed by a partner that supports you through every step of homeownership. Explore Plans.
©2026 Century 21 Real Estate LLC. All rights reserved. CENTURY 21®, the CENTURY 21 Logo and C21® are service marks owned by Century 21 Real Estate LLC. Century 21 Real Estate LLC fully supports the principles of the Fair Housing Act and the Equal Opportunity Act. Each office is independently owned and operated. Listing information is deemed reliable but not guaranteed accurate.