
20524 Javelin Circle, Lakeville, MN 55044
Local realty services provided by:CENTURY 21 Atwood
20524 Javelin Circle,Lakeville, MN 55044
$454,900
- 3 Beds
- 2 Baths
- 2,074 sq. ft.
- Single family
- Active
Upcoming open houses
- Sun, Jul 1201:00 pm - 02:30 pm
Listed by: william e bliss
Office: edina realty, inc.
MLS#:7072583
Source:NSMLS
Price summary
- Price:$454,900
- Price per sq. ft.:$219.33
About this home
Welcome home to this beautifully updated, turn-key 4-level split nestled on a quiet cul-de-sac in the highly sought-after Lakeville Area Public School District. Step into your private backyard oasis featuring a gleaming, heated in-ground pool with stunning water fountains, fully prepped for summer with chemicals and Fall 2026 closing costs covered! The modern, freshly painted interior showcases new carpet, tastefully updated bathrooms, a finished fourth level providing flexible living space, and a cozy wood-burning fireplace framed by a new brick surround. Complete with an oversized heated garage, an all-home water softening system (hot and cold water), and an included 1-year home warranty on the furnace and AC for total peace of mind, this home perfectly blends resort-style outdoor living with indoor comfort. Enjoy the convenience of being within walking-distance access to Lake Marion and the paved Juno Trail walking/biking path.
Contact an agent
Home facts
- Year built:1989
- Listing ID #:7072583
- Added:46 day(s) ago
- Updated:July 12, 2026 at 08:03 PM
Rooms and interior
- Bedrooms:3
- Total bathrooms:2
- Dining Description:Kitchen/Dining Room
- Bathrooms Description:3/4 Basement
- Kitchen Description:Dishwasher, Microwave, Range, Refrigerator
- Basement:Yes
- Basement Description:Block, Drain Tiled, Finished, Full, Sump Pump
- Living area:2,074 sq. ft.
Heating and cooling
- Cooling:Central Air
- Heating:Forced Air
- Central air:Yes
Structure and exterior
- Roof:Age Over 8 Years, Asphalt
- Year built:1989
- Building area:2,074 sq. ft.
- Lot area:0.44 Acres
- Lot Features:Tree Coverage - Medium
- Levels:4 or More Level Split
Utilities
- Water:City Water - Connected
- Sewer:City Sewer - Connected
Finances and disclosures
- Price:$454,900
- Price per sq. ft.:$219.33
- Tax amount:$4,162 (2026)
Features and amenities
- Appliances:Microwave, Range, Refrigerator, Washer, Water Softener Owned
- Laundry features:Dryer, Washer
- Amenities:Water Softener Owned
- Pool features:Below Ground, Heated, Outdoor
Parking
- Parking description:Attached Garage, Concrete, Garage Door Opener, Heated Garage
- Garage:Yes
- Garage spaces:2
New listings near 20524 Javelin Circle
- New
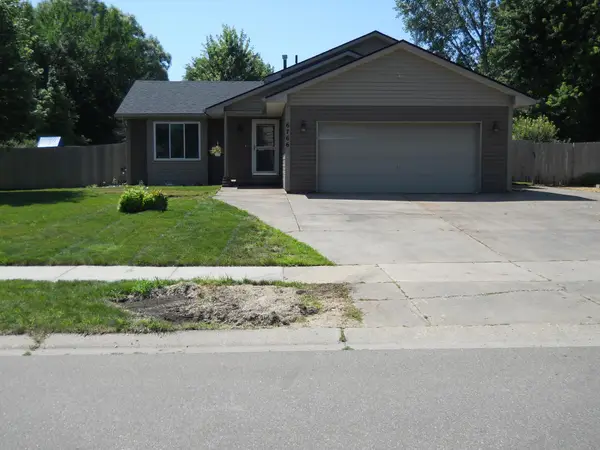 $385,000Active4 beds 2 baths1,058 sq. ft.
6766 175th Street W, Farmington, MN 55024
MLS# 7108192Listed by: RES REALTY - Open Thu, 12 to 5pmNew
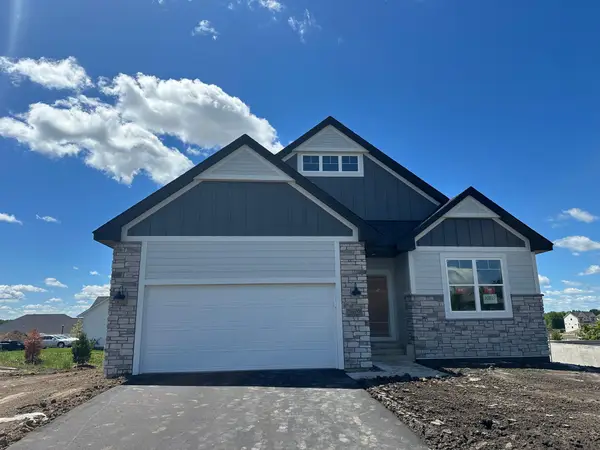 $679,990Active3 beds 3 baths3,191 sq. ft.
20027 Glarus Lane, Lakeville, MN 55044
MLS# 7108108Listed by: M/I HOMES - Coming Soon
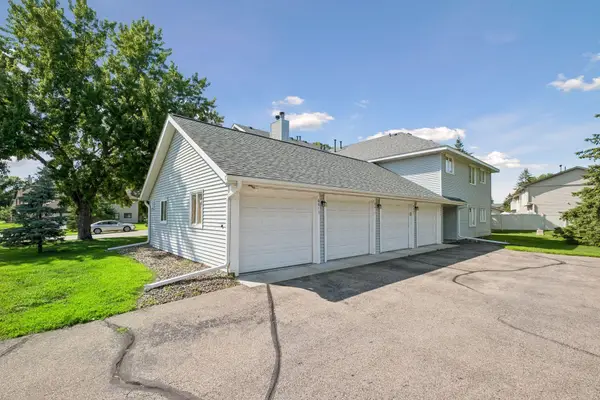 $189,900Coming Soon2 beds 1 baths
6613 162nd Court #323, Rosemount, MN 55068
MLS# 7108119Listed by: EXP REALTY - New
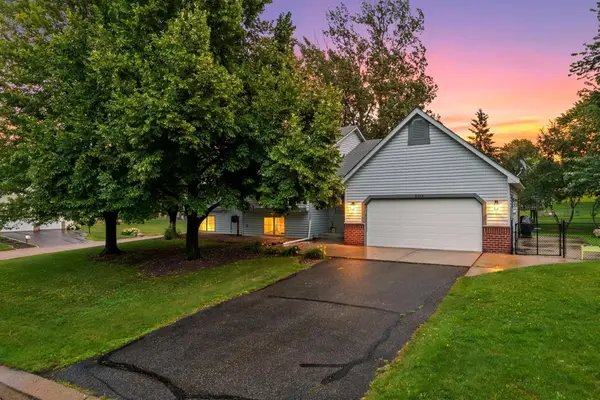 $460,000Active5 beds 3 baths3,032 sq. ft.
8455 174th Street W, Lakeville, MN 55044
MLS# 7086802Listed by: KELLER WILLIAMS PREFERRED RLTY - New
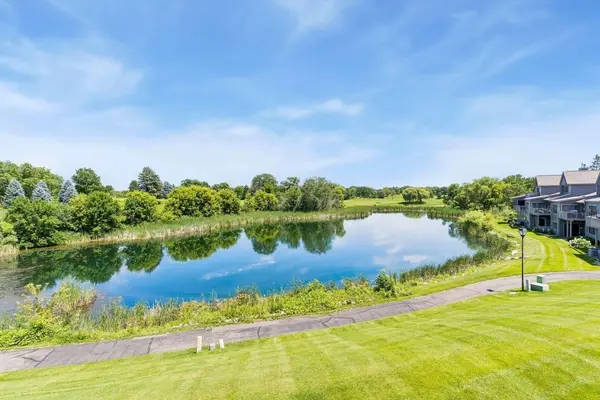 $585,000Active3 beds 4 baths3,637 sq. ft.
18018 Judicial Way N, Lakeville, MN 55044
MLS# 7095359Listed by: EDINA REALTY, INC. - Coming Soon
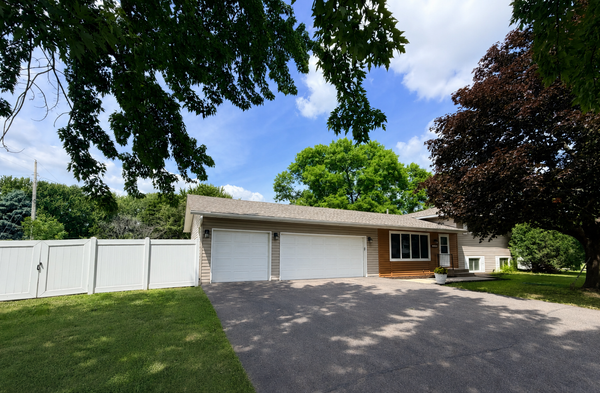 $399,900Coming Soon4 beds 3 baths
16290 Galena Avenue W, Rosemount, MN 55068
MLS# 7076761Listed by: KELLER WILLIAMS PREFERRED RLTY - New
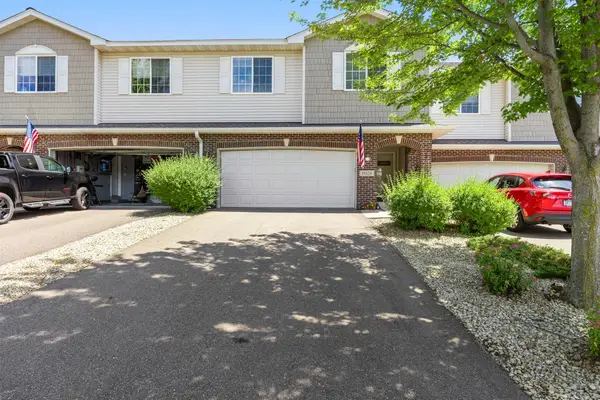 $315,000Active3 beds 3 baths1,864 sq. ft.
18828 Inca Avenue, Lakeville, MN 55044
MLS# 7101009Listed by: KELLER WILLIAMS PREFERRED RLTY - New
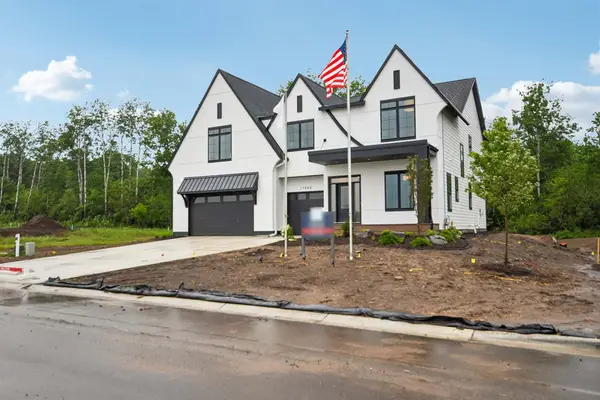 $1,533,914Active4 beds 5 baths6,097 sq. ft.
11545 200th Street W, Lakeville, MN 55044
MLS# 7107067Listed by: ROBERT THOMAS HOMES, INC. - Open Sun, 12 to 1:30pmNew
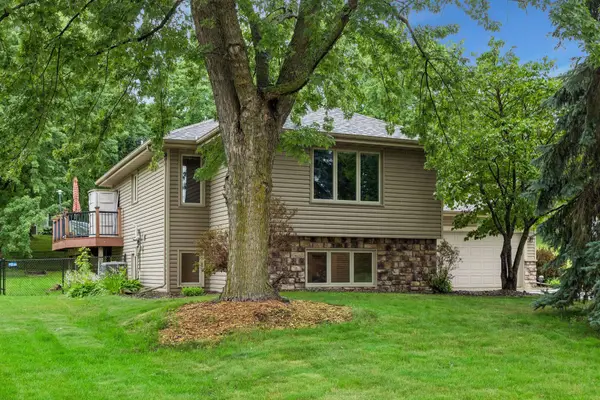 $415,000Active3 beds 2 baths1,980 sq. ft.
9704 172nd Street W, Lakeville, MN 55044
MLS# 7091886Listed by: EDINA REALTY, INC. - New
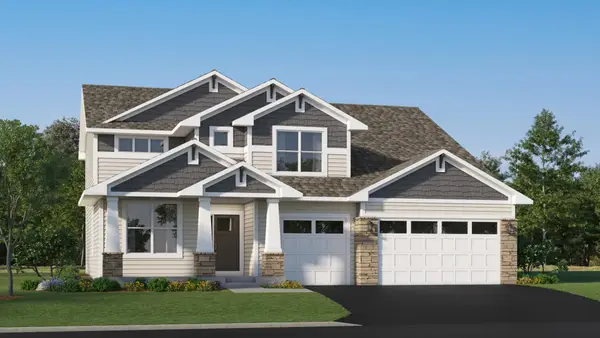 $727,865Active5 beds 3 baths4,588 sq. ft.
19994 Gadston Lane, Lakeville, MN 55044
MLS# 7107431Listed by: LENNAR SALES CORP


Protect your home and budget from life's surprises with an Assurant Home Warranty, backed by a partner that supports you through every step of homeownership. Explore Plans.
©2026 Century 21 Real Estate LLC. All rights reserved. CENTURY 21®, the CENTURY 21 Logo and C21® are service marks owned by Century 21 Real Estate LLC. Century 21 Real Estate LLC fully supports the principles of the Fair Housing Act and the Equal Opportunity Act. Each office is independently owned and operated. Listing information is deemed reliable but not guaranteed accurate.