
21154 Hummingbird Lane, Lakeville, MN 55044
Local realty services provided by:CENTURY 21 Atwood
21154 Hummingbird Lane,Lakeville, MN 55044
$445,000
- 4 Beds
- 3 Baths
- 2,276 sq. ft.
- Single family
- Coming Soon
Upcoming open houses
- Sat, Nov 0711:00 am - 12:30 pm
- Sun, Nov 0811:00 am - 01:00 pm
Listed by: cedar haven real estate group
Office: keller williams preferred rlty
MLS#:7160869
Source:NSMLS
Price summary
- Price:$445,000
- Price per sq. ft.:$173.56
About this home
Welcome home to this lovingly maintained and thoughtfully updated 4 bed, 3 bath split-level in a prime Lakeville location, minutes from Downtown Lakeville and Lake Marion. Major updates are done, including a brand new roof, all new siding, and a new deck in summer 2026, plus a furnace replaced in 2020. Inside, a vaulted ceiling highlights the open, bright main living space, where the living room flows into the dining area with a slider to the new deck. The kitchen offers tons of cabinetry, a peninsula for casual seating, and a walk-in pantry. Three bedrooms on the upper level make for a convenient layout, including the primary suite with walk-in closet and private 3/4 ensuite bath. A full separate bath serves the other two bedrooms. The lower level features a 4th bedroom and a HUGE family room/rec space with a walk-out to the spacious patio and backyard, perfect for movie nights, game days, or hosting. The star of the outdoors is the large, flat, fully fenced backyard, with an in-ground sprinkler system already in place. Ample storage and a 3-car garage add everyday convenience. Downtown Lakeville offers great shops, restaurants, and coffee houses, with endless recreation nearby, including boating, biking, hiking, disc golf, golf, and the Lakeville Area Art Center. This home is move-in ready. Sellers are offering $11,000 in seller concessions to put toward a 2/1 buy down. Don’t miss it!...
Contact an agent
Home facts
- Year built:1999
- Subdivision & Development:Golden Pond First Add
- Listing ID #:7160869
- Updated:November 03, 2026 at 09:16 PM
Rooms and interior
- Bedrooms:4
- Total bathrooms:3
- Full bathrooms:2
- Dining Description:Informal Dining Room
- Bathrooms Description:Full Basement, Main Floor Full Bath
- Kitchen Description:Dishwasher, Disposal, Exhaust Fan, Microwave, Range, Refrigerator
- Basement:Yes
- Basement Description:Finished, Storage Space, Sump Pump, Walkout
- Living area:2,276 sq. ft.
Heating and cooling
- Cooling:Central Air
- Heating:Forced Air
- Central air:Yes
Structure and exterior
- Roof:Age 8 Years or Less, Asphalt
- Year built:1999
- Building area:2,276 sq. ft.
- Lot area:0.34 Acres
- Lot Features:Tree Coverage - Light
- Levels:Bi/Split Level
Utilities
- Water:City Water - Connected
- Sewer:City Sewer - Connected
Finances and disclosures
- Price:$445,000
- Price per sq. ft.:$173.56
- Tax amount:$4,468 (2026)
Features and amenities
- Appliances:Disposal, Exhaust Fan, Microwave, Range, Refrigerator, Washer, Water Softener Owned
- Laundry features:Dryer, Washer
- Amenities:Water Softener Owned
Parking
- Parking description:Asphalt, Attached Garage, Garage Door Opener
- Garage:Yes
- Garage spaces:3
New listings near 21154 Hummingbird Lane
- Coming Soon
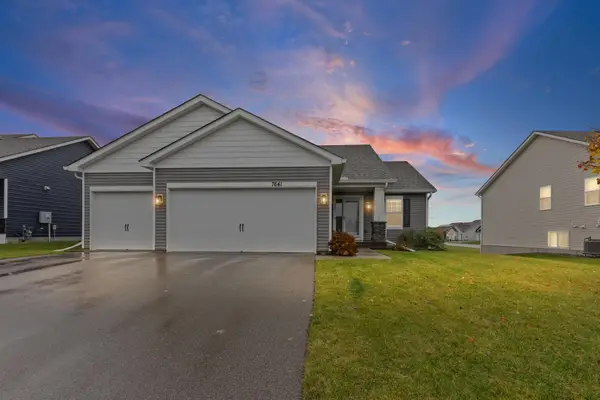 $525,000Coming Soon4 beds 4 baths2,326 sq. ft.
7641 207th Street W, Lakeville, MN 55044
MLS# 7156904Listed by: PEMBERTON RE - New
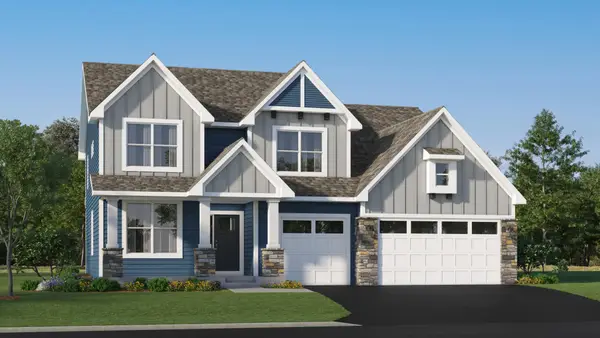 $703,770Active5 beds 3 baths3,234 sq. ft.
18183 Hideaway Trail, Lakeville, MN 55044
MLS# 7168772Listed by: LENNAR SALES CORP - New
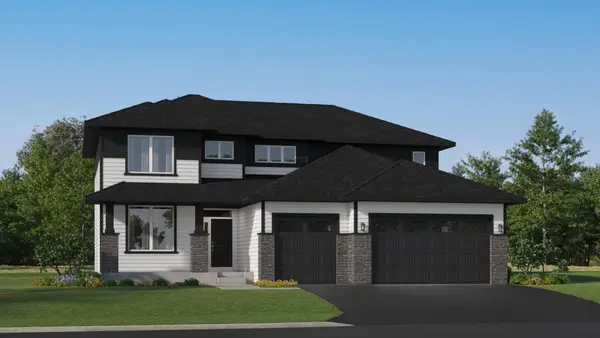 $654,785Active5 beds 4 baths2,786 sq. ft.
18379 Hockey Lane, Lakeville, MN 55044
MLS# 7168781Listed by: LENNAR SALES CORP - New
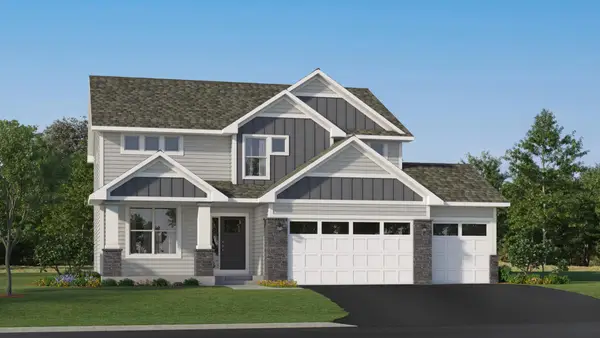 $629,465Active4 beds 3 baths2,692 sq. ft.
18349 Hornby Drive, Lakeville, MN 55044
MLS# 7168753Listed by: LENNAR SALES CORP - Open Sat, 11am to 12:30pmNew
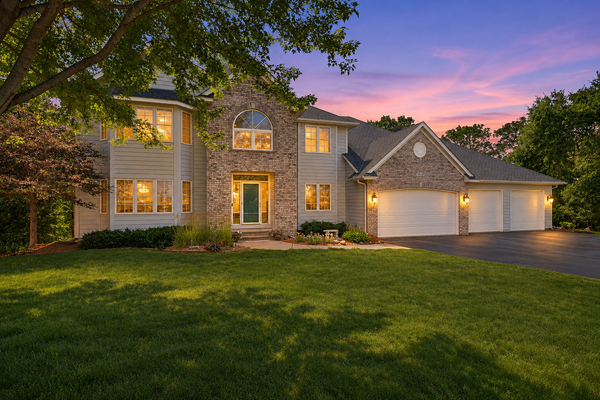 $670,000Active4 beds 4 baths4,663 sq. ft.
18129 Jarl Court, Lakeville, MN 55044
MLS# 7168512Listed by: EDINA REALTY, INC. - New
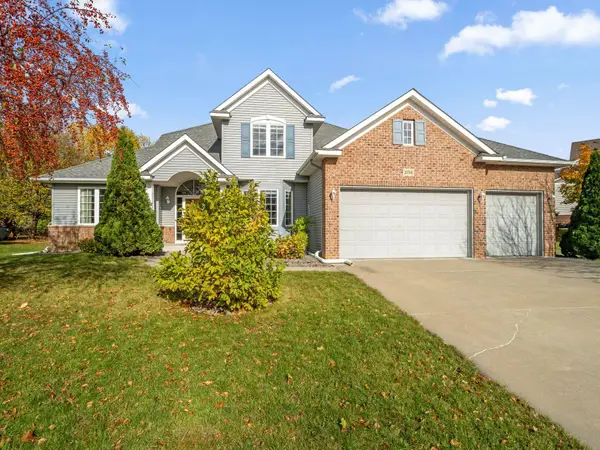 $625,000Active4 beds 4 baths3,786 sq. ft.
20768 Hartford Way, Lakeville, MN 55044
MLS# 7166616Listed by: RCN REALTY, LLC - New
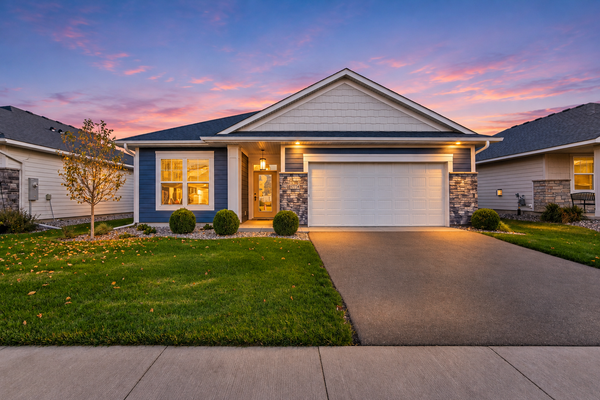 $499,900Active3 beds 2 baths2,034 sq. ft.
17774 Everest Avenue, Lakeville, MN 55044
MLS# 7165692Listed by: LAKES SOTHEBY'S INTERNATIONAL - New
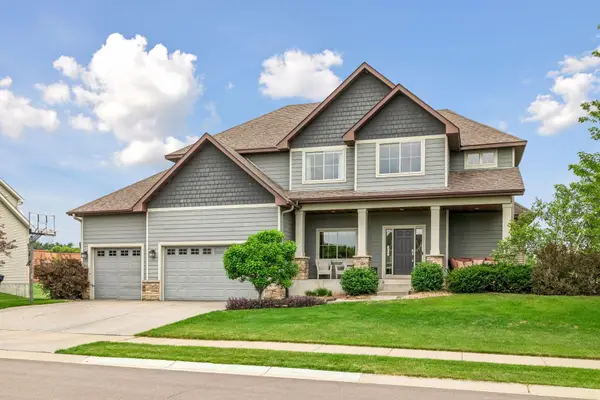 $670,000Active5 beds 3 baths3,713 sq. ft.
18274 Imagery Lane, Lakeville, MN 55044
MLS# 7167901Listed by: EDINA REALTY, INC. - New
 $549,900Active4 beds 4 baths3,109 sq. ft.
20511 Islandview Circle, Lakeville, MN 55044
MLS# 7167934Listed by: RE/MAX ADVANTAGE PLUS


Protect your home and budget from life's surprises with an Assurant Home Warranty, backed by a partner that supports you through every step of homeownership. Explore Plans.
©2026 Century 21 Real Estate LLC. All rights reserved. CENTURY 21®, the CENTURY 21 Logo and C21® are service marks owned by Century 21 Real Estate LLC. Century 21 Real Estate LLC fully supports the principles of the Fair Housing Act and the Equal Opportunity Act. Each office is independently owned and operated. Listing information is deemed reliable but not guaranteed accurate.