
7764 205th Street W, Lakeville, MN 55044
Local realty services provided by:CENTURY 21 Brainerd Realty, Inc.
7764 205th Street W,Lakeville, MN 55044
$459,900
- 4 Beds
- 3 Baths
- 1,988 sq. ft.
- Single family
- Active
Upcoming open houses
- Sun, Nov 0812:00 pm - 01:30 pm
Listed by: ellen westin, james westin
Office: edina realty, inc.
MLS#:7167900
Source:NSMLS
Price summary
- Price:$459,900
- Price per sq. ft.:$231.34
About this home
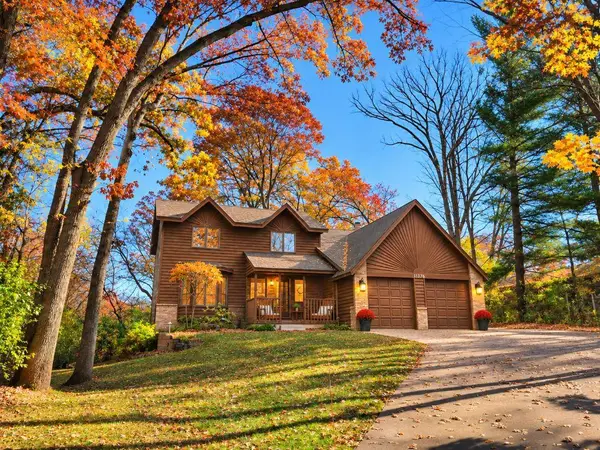
Nestled in this highly sought-after pocket of Lakeville, this stunning home is tucked into a lovely quiet neighborhood, while being convenient to restaurants and shopping. This gorgeous home boasts 4 bedrooms, bathrooms, & a large 3-car attached garage. The custom patio and open floorplan make this home perfect for entertaining and summer BBQs! The kitchen is beautiful with granite countertops, fresh white cabinetry, stainless steel appliances, and a fantastic breakfast bar opening up into the living room! The vaulted ceilings and natural light make this home feel bright and airy. The extensive list of upgrades
and features includes: a tankless water heater, custom stamped concrete patio, upgraded to wood laminate flooring extended throughout the entire main level, underground sprinkler system, myQ smart garage door opener system, and smart doorbell (just to name a few!) Imagine morning coffee on your front porch and evening BBQs on your patio. This home is move in ready! Welcome home!
Contact an agent
Home facts
- Year built:2020
- Subdivision & Development:Cedar Crossings
- Listing ID #:7167900
- Added:1 day(s) ago
- Updated:November 07, 2026 at 01:41 PM
Rooms and interior
- Bedrooms:4
- Total bathrooms:3
- Full bathrooms:2
- Dining Description:Living/Dining Room
- Bathrooms Description:Full Basement, Upper Level Full Bath
- Kitchen Description:Dishwasher, Microwave, Range, Refrigerator, Stainless Steel Appliances
- Basement:Yes
- Basement Description:Finished
- Living area:1,988 sq. ft.
Heating and cooling
- Cooling:Central Air
- Heating:Forced Air
- Central air:Yes
Structure and exterior
- Roof:Age 8 Years or Less
- Year built:2020
- Building area:1,988 sq. ft.
- Lot area:0.23 Acres
- Levels:3 Level Split
Utilities
- Water:City Water - Connected
- Sewer:City Sewer - Connected
Finances and disclosures
- Price:$459,900
- Price per sq. ft.:$231.34
- Tax amount:$5,096 (2026)
Features and amenities
- Appliances:Microwave, Range, Refrigerator, Stainless Steel Appliances
- Laundry features:Dryer
- Amenities:Air-To-Air Exchanger
Parking
- Parking description:Attached Garage
- Garage:Yes
- Garage spaces:3
New listings near 7764 205th Street W
- Coming SoonOpen Sun, 12 to 1:30pm
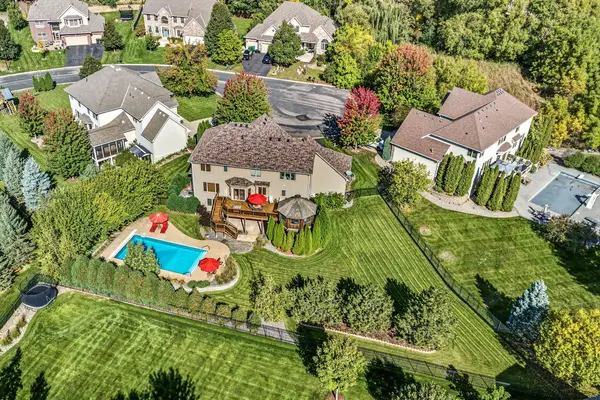 $690,000Coming Soon4 beds 3 baths2,776 sq. ft.
17256 Joy Court, Lakeville, MN 55044
MLS# 7148046Listed by: EDINA REALTY, INC. - Coming Soon
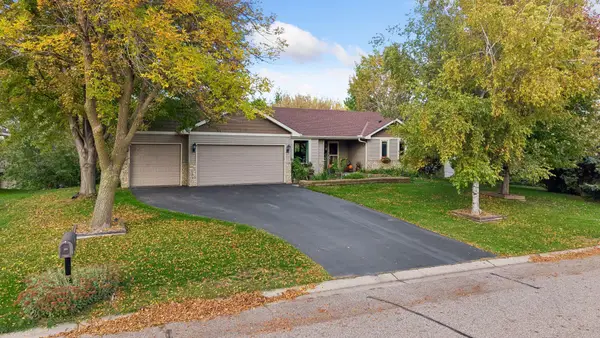 $530,000Coming Soon4 beds 3 baths3,015 sq. ft.
7725 173rd Street W, Lakeville, MN 55044
MLS# 7163348Listed by: EDINA REALTY, INC. - New
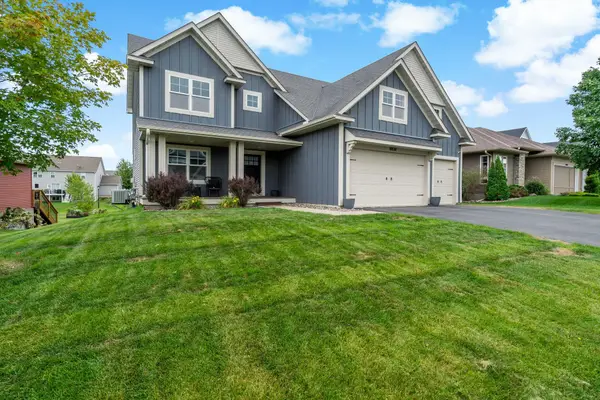 $574,900Active4 beds 3 baths3,072 sq. ft.
18838 Iden Avenue, Lakeville, MN 55044
MLS# 7170366Listed by: HOMES BUY MK LLC - Open Sat, 3:30 to 6pmNew
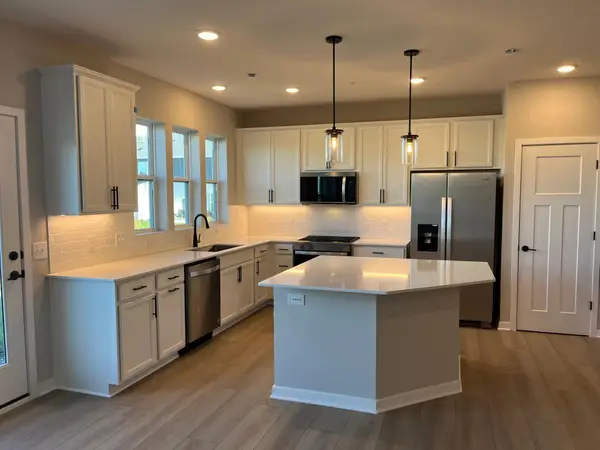 $399,990Active3 beds 3 baths2,020 sq. ft.
17979 Genoa Drive, Lakeville, MN 55044
MLS# 7170300Listed by: PULTE HOMES OF MINNESOTA, LLC - New
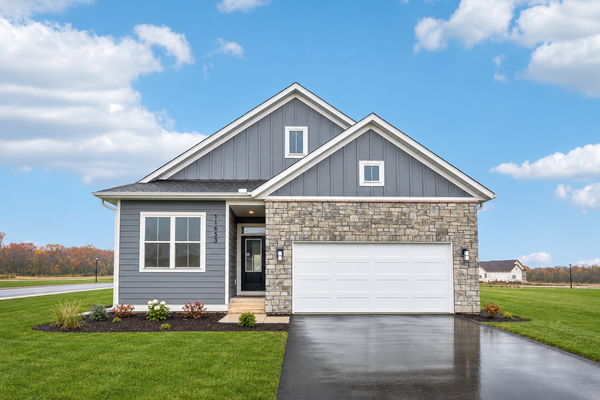 $599,900Active4 beds 3 baths2,916 sq. ft.
11653 202nd Street W, Lakeville, MN 55044
MLS# 7170132Listed by: ROBERT THOMAS HOMES, INC. - Open Sat, 12 to 1:30pmNew
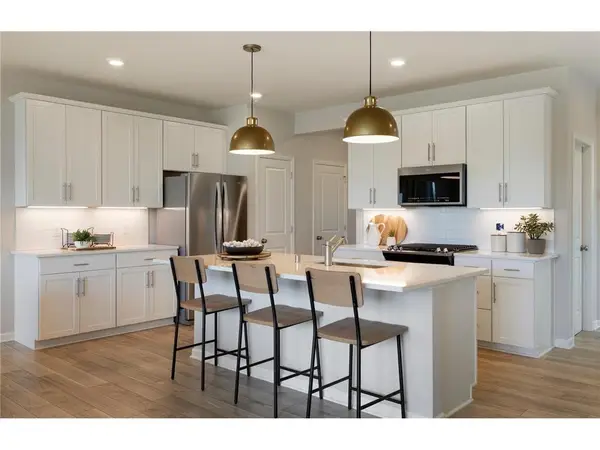 $347,990Active3 beds 3 baths1,883 sq. ft.
17980 Genoa Drive, Lakeville, MN 55044
MLS# 7170155Listed by: PULTE HOMES OF MINNESOTA, LLC - Open Sat, 4:30 to 5:30pmNew
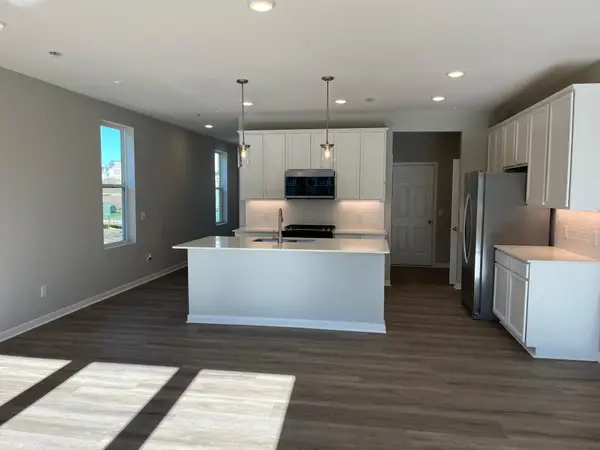 $374,990Active4 beds 3 baths2,011 sq. ft.
17982 Genoa Drive, Lakeville, MN 55044
MLS# 7170164Listed by: PULTE HOMES OF MINNESOTA, LLC - Open Sat, 11am to 12:30pmNew
 $635,000Active5 beds 5 baths3,961 sq. ft.
17768 Hickory Trail, Lakeville, MN 55044
MLS# 7168967Listed by: EDINA REALTY, INC. - Open Sat, 2 to 3pmNew
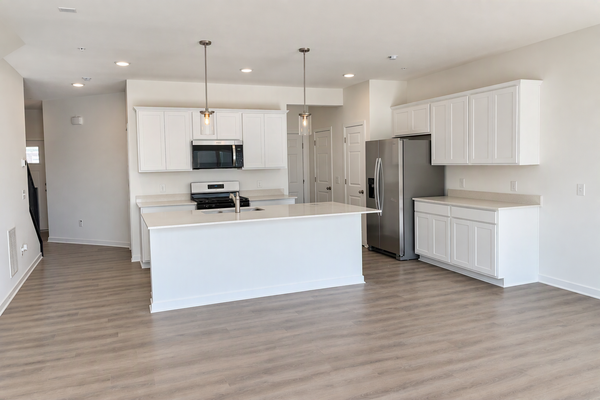 $369,990Active3 beds 3 baths1,883 sq. ft.
17978 Genoa Drive, Lakeville, MN 55044
MLS# 7170118Listed by: PULTE HOMES OF MINNESOTA, LLC - New
 $499,900Active4 beds 3 baths2,305 sq. ft.
17570 Java Court S, Lakeville, MN 55044
MLS# 7169941Listed by: REAL BROKER, LLC


Protect your home and budget from life's surprises with an Assurant Home Warranty, backed by a partner that supports you through every step of homeownership. Explore Plans.
©2026 Century 21 Real Estate LLC. All rights reserved. CENTURY 21®, the CENTURY 21 Logo and C21® are service marks owned by Century 21 Real Estate LLC. Century 21 Real Estate LLC fully supports the principles of the Fair Housing Act and the Equal Opportunity Act. Each office is independently owned and operated. Listing information is deemed reliable but not guaranteed accurate.