
8069 183rd Street W, Lakeville, MN 55044
Local realty services provided by:CENTURY 21 Atwood
Upcoming open houses
- Sun, Oct 1111:00 am - 01:00 pm
Listed by: jen azure, twin cities home group
Office: real broker, llc.
MLS#:7152043
Source:NSMLS
Price summary
- Price:$475,000
- Price per sq. ft.:$194.51
- Monthly HOA dues:$215
About this home
This home is pristine and like new, with many upgrades when built! Pristine one-level living in Lakeville’s sought-after Pinnacle Reserve: this home offers 2 bedrooms, 2 baths, and a mostly unfinished basement with a finished flex room—ideal for an office, hobby space, or guest retreat. Thoughtfully upgraded with a lot premium, premium kitchen and bath cabinetry, stainless steel appliances, granite countertops, upgraded carpet and pad, enhanced lighting, and stylish front and garage doors with windows, plus a custom stone home address—over $50,000 in builder upgrades when built in 2021. An open, airy main level blends everyday comfort with elevated finishes, while outdoor spaces shine with a welcoming front porch and a beautiful rear deck overlooking a tranquil pond. Enjoy the convenience of HOA-covered lawn care, and snow removal, for true low-maintenance living, and take advantage of nearby Pinnacle Reserve Park’s amenities—including a pickleball/tennis combo court, half basketball court, playground, picnic areas with grills, and biking/walking trails—set among ponds and mature landscapes. Perfectly positioned near Lakeville conveniences, this turnkey home delivers the
lifestyle buyers search for: one-level, upgraded, pond views, flex space, and maintenance-free ease in Pinnacle Reserve....
Contact an agent
Home facts
- Year built:2021
- Subdivision & Development:Pinnacle Reserve
- Listing ID #:7152043
- Added:1 day(s) ago
- Updated:October 10, 2026 at 11:58 PM
Rooms and interior
- Bedrooms:2
- Total bathrooms:2
- Full bathrooms:1
- Dining Description:Kitchen/Dining Room
- Bathrooms Description:Main Floor Full Bath
- Kitchen Description:Dishwasher, Disposal, Microwave, Range, Refrigerator, Stainless Steel Appliances
- Basement:Yes
- Basement Description:Daylight / Lookout Windows, Drain Tiled, Drainage System, Partially Finished, Sump Pump
- Living area:1,472 sq. ft.
Heating and cooling
- Cooling:Central Air
- Heating:Fireplace(s), Forced Air
- Central air:Yes
Structure and exterior
- Roof:Age 8 Years or Less
- Year built:2021
- Building area:1,472 sq. ft.
- Lot area:0.17 Acres
- Levels:1 Story
Utilities
- Water:City Water - Connected
- Sewer:City Sewer - Connected
Finances and disclosures
- Price:$475,000
- Price per sq. ft.:$194.51
- Tax amount:$4,472 (2026)
Features and amenities
- Appliances:Disposal, Microwave, Range, Refrigerator, Stainless Steel Appliances, Washer
- Laundry features:Dryer, Washer
- Amenities:Gas Water Heater, Humidifier
Parking
- Parking description:Asphalt, Attached Garage, Garage Door Opener
- Garage:Yes
- Garage spaces:2
New listings near 8069 183rd Street W
- Coming Soon
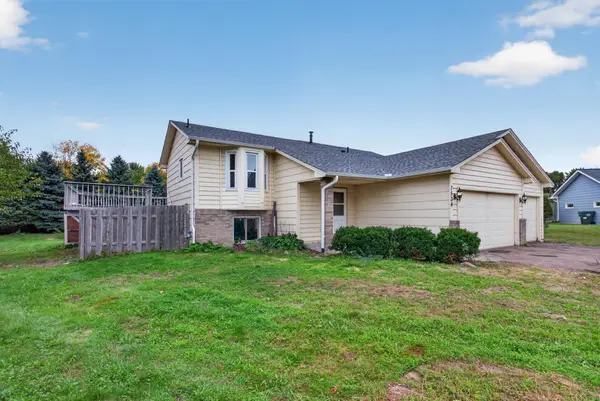 $369,900Coming Soon4 beds 2 baths1,764 sq. ft.
7536 165th Street W, Lakeville, MN 55044
MLS# 7151722Listed by: HOMESTEAD ROAD - New
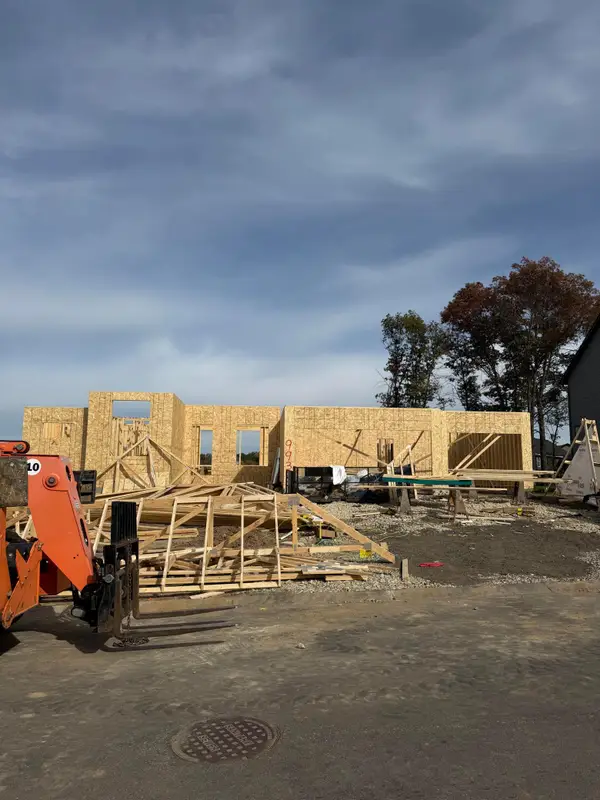 $1,059,990Active3 beds 3 baths4,147 sq. ft.
9935 188th Court W, Lakeville, MN 55044
MLS# 7158328Listed by: YOUNGFIELD HOMES, INC - New
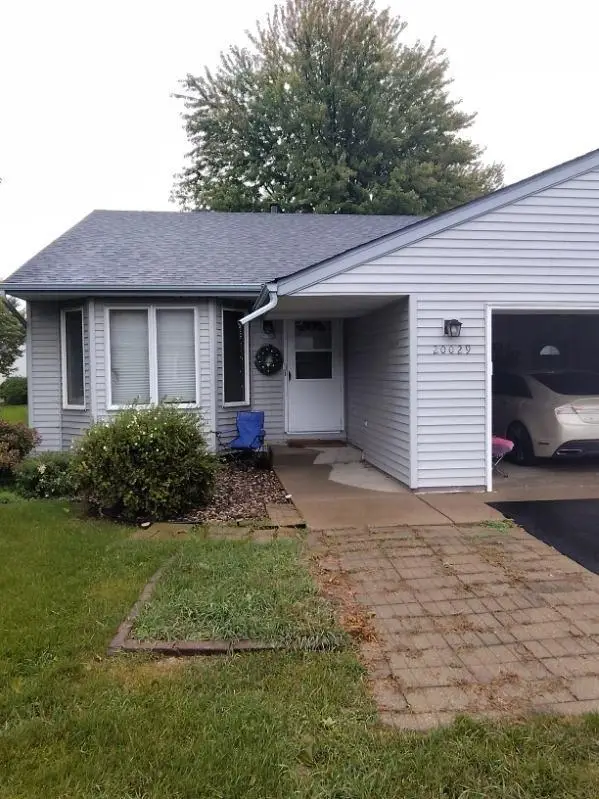 $275,000Active3 beds 2 baths2,284 sq. ft.
20029 Ideal Way, Lakeville, MN 55044
MLS# 7157941Listed by: JEFF HAGEL - New
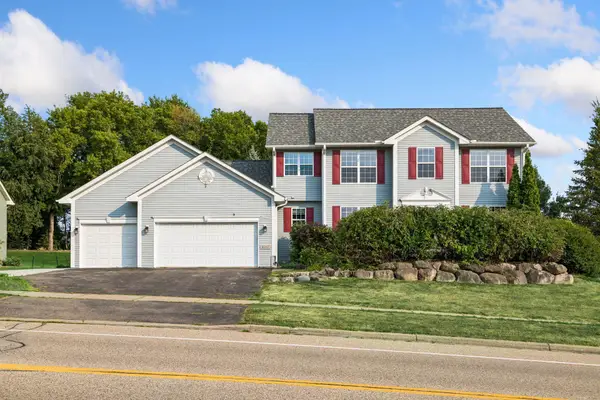 $500,000Active5 beds 4 baths3,142 sq. ft.
16267 Griffon Trail, Lakeville, MN 55044
MLS# 7158015Listed by: KRIS LINDAHL REAL ESTATE - New
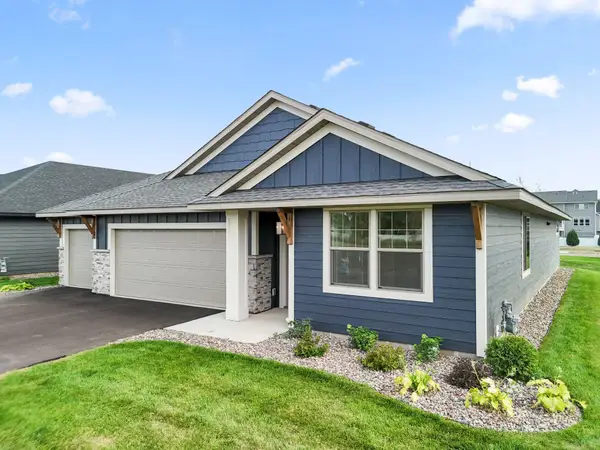 $515,000Active3 beds 2 baths1,876 sq. ft.
17714 Everest Avenue, Lakeville, MN 55044
MLS# 7150835Listed by: KEYLAND REALTY, LLC - New
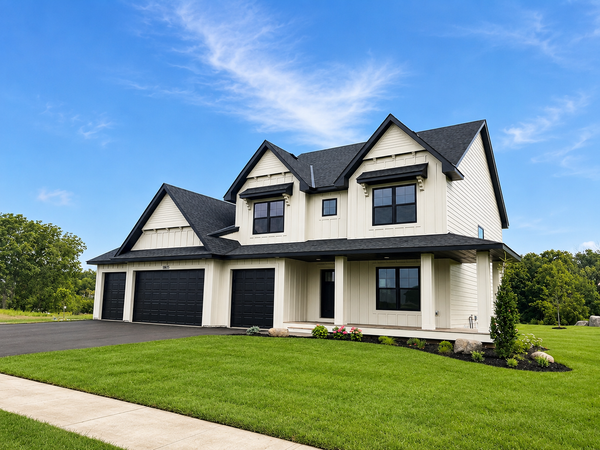 $1,049,990Active5 beds 5 baths4,288 sq. ft.
18505 Jabiru Path, Lakeville, MN 55044
MLS# 7155077Listed by: YOUNGFIELD HOMES, INC - New
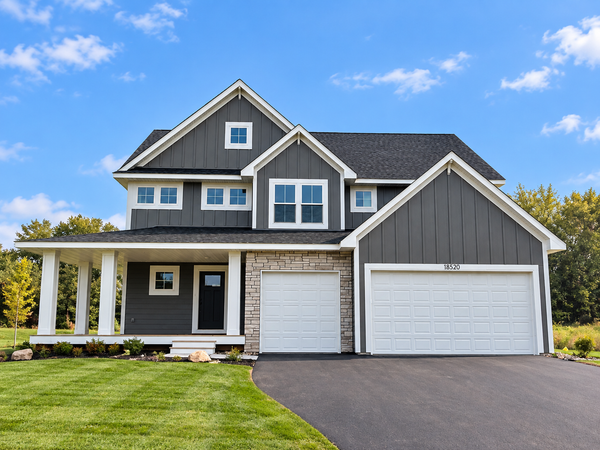 $844,990Active5 beds 5 baths4,291 sq. ft.
18520 Ixonia Avenue, Lakeville, MN 55044
MLS# 7155080Listed by: YOUNGFIELD HOMES, INC - New
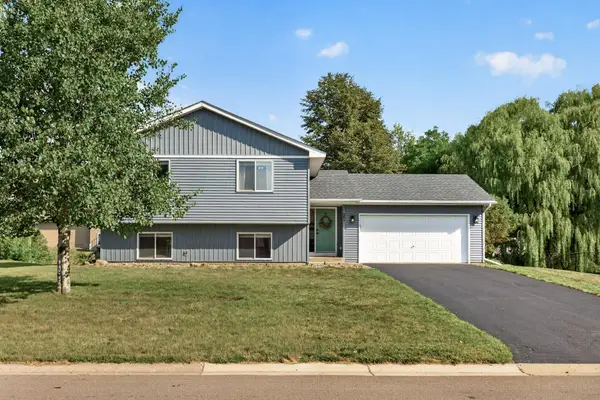 $379,900Active4 beds 2 baths2,119 sq. ft.
6877 174th Street W, Farmington, MN 55024
MLS# 7157343Listed by: RE/MAX RESULTS - New
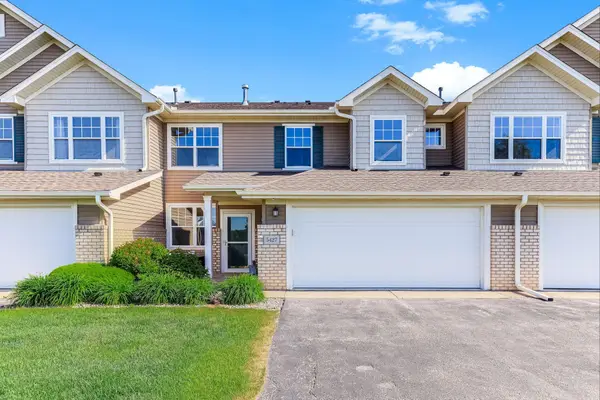 $240,000Active3 beds 3 baths1,567 sq. ft.
5427 173rd Street W, Farmington, MN 55024
MLS# 7157612Listed by: KRIS LINDAHL REAL ESTATE


Protect your home and budget from life's surprises with an Assurant Home Warranty, backed by a partner that supports you through every step of homeownership. Explore Plans.
©2026 Century 21 Real Estate LLC. All rights reserved. CENTURY 21®, the CENTURY 21 Logo and C21® are service marks owned by Century 21 Real Estate LLC. Century 21 Real Estate LLC fully supports the principles of the Fair Housing Act and the Equal Opportunity Act. Each office is independently owned and operated. Listing information is deemed reliable but not guaranteed accurate.