
300 Kirkwood Street E, Lanesboro, MN 55949
Local realty services provided by:CENTURY 21 Brainerd Realty, Inc.
300 Kirkwood Street E,Lanesboro, MN 55949
$277,900
- 2 Beds
- 3 Baths
- 2,444 sq. ft.
- Single family
- Active
Listed by: roxanne johnson
Office: re/max select properties
MLS#:7142486
Source:NSMLS
Price summary
- Price:$277,900
- Price per sq. ft.:$86.52
About this home
Fresh & Inviting 1½-Story Home with Character & Flexible Living Space offers an updated style & defined living space. Updated in 2025, the kitchen features sleek clean lines, butcher-block countertops, custom open shelving, updated lighting, and wonderful windows. A generous living and dining area with an original built-in cabinet plus a bedroom, full bath, and laundry complete the main floor living area. Upstairs, you will find a spacious bedroom with bath plus a den that lends well for a home office or the versatility as a 3rd sleeping space. Numerous updates include windows, entry doors, kitchen, bathrooms, lighting, appliances, shingles, and more. There is a 24 x 24 heated 2 car garage plus 2 adorable storage sheds offering bonus space for your needs. This home offers options for relaxing and entertaining from the enclosed front porch to the deck and back yard patio space to enjoy on those warm summer days or gathering around the fire ring on those crisp fall nights. Located next to Sylvan Park, close to schools, and within walking distance of downtown, this home offers a wonderful combination of comfort, character, flexibility, and convenience. Don’t delay this home has so much to offer, reach out today!...
Contact an agent
Home facts
- Year built:1900
- Subdivision & Development:Lanesboro Original
- Listing ID #:7142486
- Added:1 day(s) ago
- Updated:September 13, 2026 at 12:19 PM
Rooms and interior
- Bedrooms:2
- Total bathrooms:3
- Full bathrooms:1
- Half bathrooms:1
- Dining Description:Informal Dining Room
- Bathrooms Description:1/2 Basement, Main Floor Full Bath
- Kitchen Description:Dishwasher, Exhaust Fan, Range, Refrigerator
- Basement:Yes
- Basement Description:Block, Partial
- Living area:2,444 sq. ft.
Heating and cooling
- Cooling:Central Air, Ductless Mini-Split
- Heating:Forced Air
- Central air:Yes
Structure and exterior
- Roof:Age 8 Years or Less, Asphalt
- Year built:1900
- Building area:2,444 sq. ft.
- Lot area:0.46 Acres
- Lot Features:Corner Lot
- Levels:1 1/2 Story
Utilities
- Water:City Water - Connected
- Sewer:City Sewer - Connected
Finances and disclosures
- Price:$277,900
- Price per sq. ft.:$86.52
- Tax amount:$2,545 (2026)
Features and amenities
- Appliances:Exhaust Fan, Range, Refrigerator, Washer
- Laundry features:Dryer, Washer
Parking
- Parking description:Concrete, Detached Garage, Heated Garage
- Garage:Yes
- Garage spaces:2
New listings near 300 Kirkwood Street E
- New
 $745,000Active81.76 Acres
28185 Cr-21, Lanesboro, MN 55949
MLS# 7143469Listed by: WEISS REALTY LLC - New
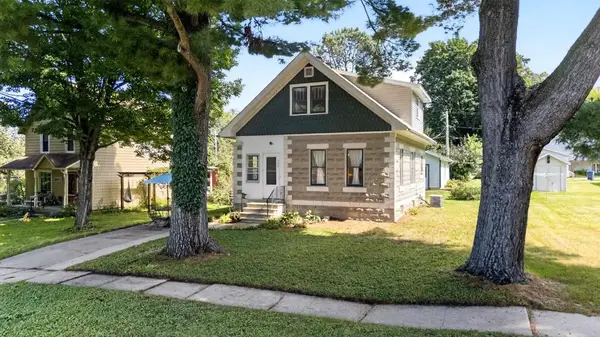 $209,900Active3 beds 2 baths1,187 sq. ft.
704 Kenilworth Avenue S, Lanesboro, MN 55949
MLS# 7137380Listed by: ELCOR REALTY OF ROCHESTER INC. 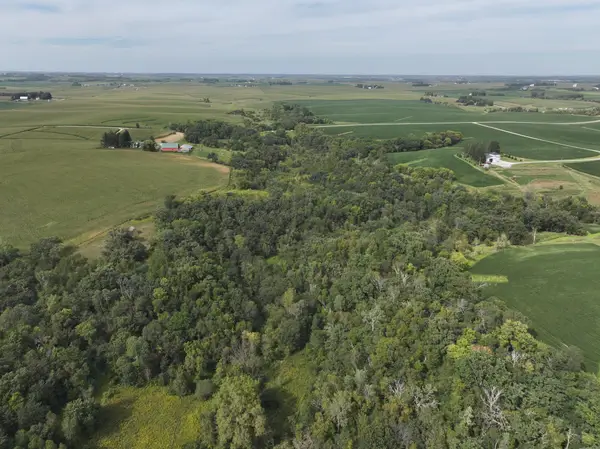 $225,000Pending26.18 Acres
34378 310th Street, Lanesboro, MN 55949
MLS# 7138246Listed by: WHITETAIL PROPERTIES REAL ESTATE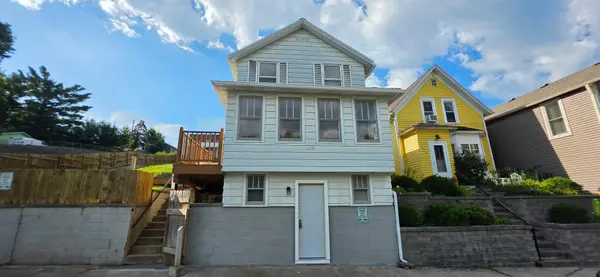 $268,900Active3 beds 2 baths1,533 sq. ft.
205 Elmwood Street E, Lanesboro, MN 55949
MLS# 7131827Listed by: BLUFF COUNTRY PROPERTIES,LLC.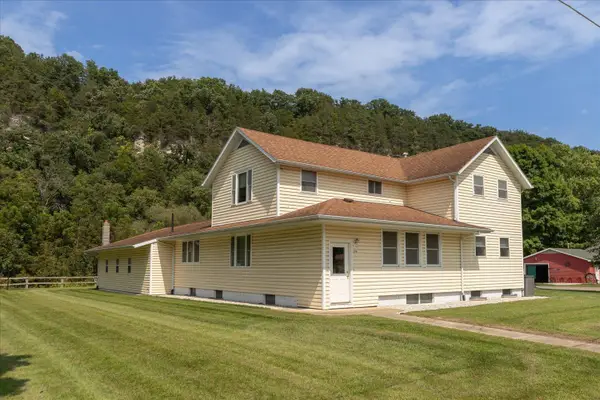 $440,000Active6 beds 4 baths3,320 sq. ft.
208 Ashburn Street E, Lanesboro, MN 55949
MLS# 7131703Listed by: RE/MAX RESULTS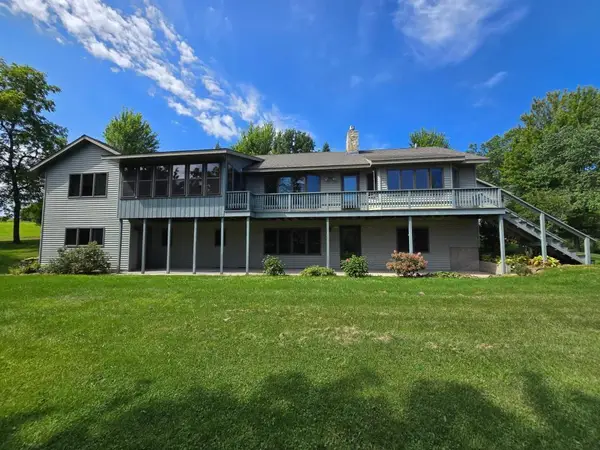 $1,200,000Active7 beds 5 baths4,017 sq. ft.
18123 Deer Road, Lanesboro, MN 55949
MLS# 7116091Listed by: RE/MAX SELECT PROPERTIES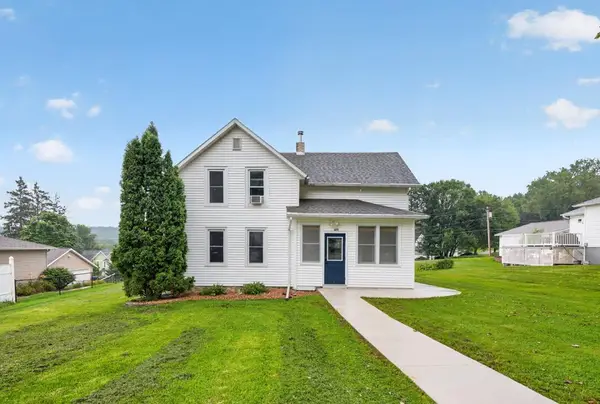 $215,000Active3 beds 2 baths1,144 sq. ft.
704 Viking Avenue S, Lanesboro, MN 55949
MLS# 7127872Listed by: LPT REALTY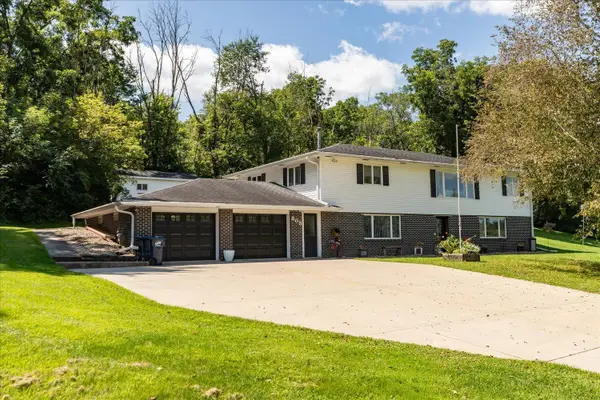 $379,900Active4 beds 2 baths2,812 sq. ft.
805 Auburn Avenue S, Lanesboro, MN 55949
MLS# 7126916Listed by: RE/MAX RESULTS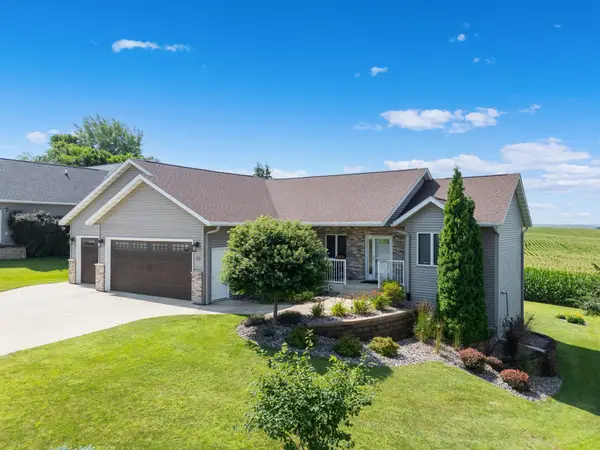 $399,900Active4 beds 3 baths2,658 sq. ft.
313 Maple Drive, Lanesboro, MN 55949
MLS# 7121968Listed by: REAL BROKER, LLC.


Protect your home and budget from life's surprises with an Assurant Home Warranty, backed by a partner that supports you through every step of homeownership. Explore Plans.
©2026 Century 21 Real Estate LLC. All rights reserved. CENTURY 21®, the CENTURY 21 Logo and C21® are service marks owned by Century 21 Real Estate LLC. Century 21 Real Estate LLC fully supports the principles of the Fair Housing Act and the Equal Opportunity Act. Each office is independently owned and operated. Listing information is deemed reliable but not guaranteed accurate.