
54130 270th Street, Lansing, MN 55912
Local realty services provided by:CENTURY 21 Brainerd Realty, Inc.
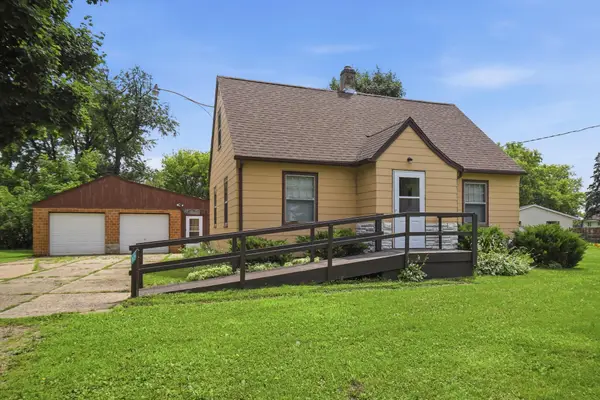
54130 270th Street,Lansing, MN 55912
$399,000
- 4 Beds
- 3 Baths
- 2,180 sq. ft.
- Single family
- Active
Listed by: david thompson, kathleen g. wencl
Office: infinity real estate
MLS#:7142622
Source:NSMLS
Price summary
- Price:$399,000
- Price per sq. ft.:$97.32
About this home
Own a Piece of Mower County History!
For Sale: Historic Brick Schoolhouse with Modern Charm in Lansing, MN
Step back in time and own a truly unique piece of Mower County heritage! This charming old brick schoolhouse, located in the peaceful community of Lansing, Minnesota, is now available for purchase.
More Than Just a Schoolhouse!
This historic gem sits on a sprawling 2-acre lot, offering ample space and privacy. But the magic doesn't stop there – the property also boasts a nice Shop, perfect for:
• Entrepreneurs: Ideal for a small business, workshop, or artisan studio.
• Hobbyists: Unleash your creativity with plenty of room for projects.
• Storage: Securely house your equipment, vehicles, or collections.
Imagine the Possibilities!
• A unique home: Converted the schoolhouse into a character-filled residence, retaining its historic charm while enjoying modern comforts.
• Artist studio or gallery: Inspire creativity in a truly special setting.
• Community gathering space: Host events, workshops, or small gatherings.
• Investment opportunity: A rare chance to own a piece of local history with income potential.
Property Features:
• Historic brick schoolhouse: Full of character and stories. 4 plus bedrooms, 3 bath, loft, storage galore.
• Nice Block Shop: Versatile space for various uses.
• 2+ acres of land: Plenty of room for outdoor activities, gardening, or expansion.
• Located in Lansing, Mower County, MN: Enjoy rural tranquility with convenient access to nearby communities....
Contact an agent
Home facts
- Year built:1914
- Listing ID #:7142622
- Added:4 day(s) ago
- Updated:September 16, 2026 at 12:04 PM
Rooms and interior
- Bedrooms:4
- Total bathrooms:3
- Full bathrooms:1
- Half bathrooms:1
- Dining Description:Informal Dining Room
- Bathrooms Description:Main Floor 1/2 Bath, Main Floor 3/4 Bath, Main Floor Full Bath
- Kitchen Description:Range, Refrigerator
- Basement:Yes
- Basement Description:Block, Full, Partially Finished, Storage Space, Sump Pump
- Living area:2,180 sq. ft.
Heating and cooling
- Cooling:Central Air
- Heating:Dual Fuel/Off Peak, Forced Air, Heat Pump
- Central air:Yes
Structure and exterior
- Roof:Age Over 8 Years
- Year built:1914
- Building area:2,180 sq. ft.
- Lot area:2.1 Acres
- Lot Features:Irregular Lot
- Levels:1 1/2 Story
Utilities
- Water:City Water - Connected
- Sewer:City Sewer - Connected
Finances and disclosures
- Price:$399,000
- Price per sq. ft.:$97.32
- Tax amount:$3,204 (2026)
Features and amenities
- Appliances:Range, Refrigerator, Washer
- Laundry features:Dryer, Washer
Parking
- Parking description:Attached Garage, Detached Garage
- Garage:Yes
- Garage spaces:2
New listings near 54130 270th Street



Protect your home and budget from life's surprises with an Assurant Home Warranty, backed by a partner that supports you through every step of homeownership. Explore Plans.
©2026 Century 21 Real Estate LLC. All rights reserved. CENTURY 21®, the CENTURY 21 Logo and C21® are service marks owned by Century 21 Real Estate LLC. Century 21 Real Estate LLC fully supports the principles of the Fair Housing Act and the Equal Opportunity Act. Each office is independently owned and operated. Listing information is deemed reliable but not guaranteed accurate.