
1640 Rose Hill Circle, Lauderdale, MN 55108
Local realty services provided by:CENTURY 21 FM Realty
1640 Rose Hill Circle,Lauderdale, MN 55108
$379,900
- 4 Beds
- 3 Baths
- 2,134 sq. ft.
- Townhouse
- Active
Listed by: patrick murphy
Office: premier real estate services
MLS#:7146456
Source:NSMLS
Price summary
- Price:$379,900
- Price per sq. ft.:$178.02
- Monthly HOA dues:$360
About this home
Rare opportunity in Lauderdale! This spacious, sun-drenched townhouse offers a bright, airy floor plan featuring soaring vaulted ceilings and gleaming wood floors throughout. The main level welcomes you with a convenient bathroom, a gourmet galley-styled kitchen, a separate dining area perfect for hosting, and a living space centered around a cozy wood-burning fireplace. Step outside onto the large, updated wood deck overlooking a peaceful, private wooded lot—ideal for quiet mornings or evening entertaining. The upper level boasts 3 bedrooms including the primary bedroom which has a walk in closet and vaulted ceilings.
The fully finished lower level adds incredible living space, featuring a generous family room, an additional bedroom, 3/4 bathroom, dedicated laundry room, and a walk-out sliding glass door leading to a concrete patio. Boasting 4 bedrooms and 3 bathrooms, this move-in ready home blends tucked-away natural privacy with an ultra-convenient Twin Cities location.
Contact an agent
Home facts
- Year built:1987
- Subdivision & Development:Cic 786 Rose Hill Estates Second Add
- Listing ID #:7146456
- Added:4 day(s) ago
- Updated:September 23, 2026 at 12:22 PM
Rooms and interior
- Bedrooms:4
- Total bathrooms:3
- Full bathrooms:1
- Half bathrooms:1
- Dining Description:Separate/Formal Dining Room
- Bathrooms Description:3/4 Basement, Main Floor 1/2 Bath, Upper Level Full Bath
- Kitchen Description:Dishwasher, Freezer, Microwave, Range, Refrigerator
- Basement:Yes
- Basement Description:Finished, Full, Storage Space
- Living area:2,134 sq. ft.
Heating and cooling
- Cooling:Central Air
- Heating:Forced Air
- Central air:Yes
Structure and exterior
- Roof:Asphalt
- Year built:1987
- Building area:2,134 sq. ft.
- Lot area:0.04 Acres
- Lot Features:Tree Coverage - Heavy
- Construction Materials:Block
- Levels:2 Story
Utilities
- Water:City Water - Connected
- Sewer:City Sewer - Connected
Finances and disclosures
- Price:$379,900
- Price per sq. ft.:$178.02
- Tax amount:$138 (2026)
Features and amenities
- Appliances:Microwave, Range, Refrigerator, Washer
- Laundry features:Dryer, Washer
- Amenities:Gas Water Heater
Parking
- Parking description:Asphalt, Attached Garage, Garage Door Opener, Guest Parking, Insulated Garage
- Garage:Yes
- Garage spaces:2
New listings near 1640 Rose Hill Circle
- New
 $185,000Active2 beds 2 baths937 sq. ft.
1728 Pleasant Street #E, Lauderdale, MN 55113
MLS# 7145188Listed by: RE/MAX RESULTS - New
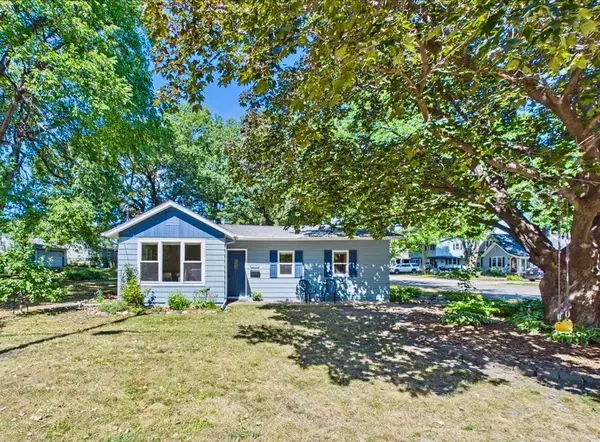 $290,000Active2 beds 1 baths1,361 sq. ft.
2379 Roselawn Avenue W, Lauderdale, MN 55113
MLS# 7144553Listed by: CITY OF LAKES COMMUNITY REALTY - New
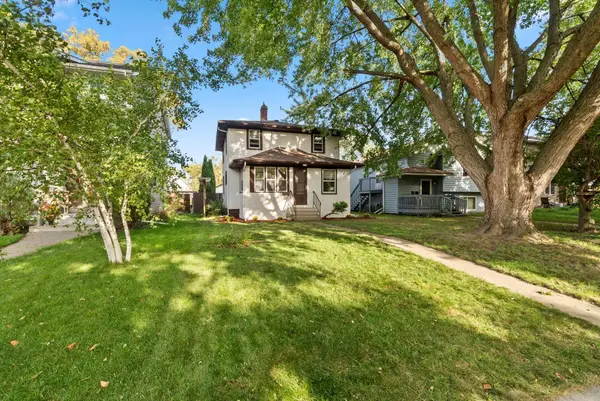 $315,000Active4 beds 2 baths1,657 sq. ft.
1724 Malvern Street, Lauderdale, MN 55113
MLS# 7143583Listed by: KELLER WILLIAMS REALTY INTEGRITY LAKES 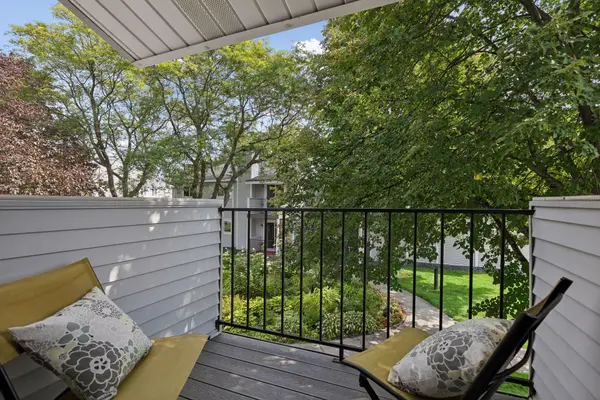 $144,900Active1 beds 1 baths682 sq. ft.
1705 Fulham Street #G, Lauderdale, MN 55113
MLS# 7140126Listed by: RE/MAX RESULTS- New
 $275,000Active2 beds 2 baths1,187 sq. ft.
1699 Eustis Street, Lauderdale, MN 55113
MLS# 7145743Listed by: RE/MAX RESULTS 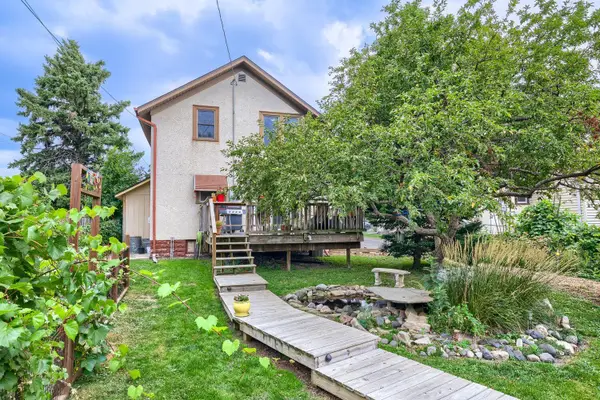 $325,000Pending2 beds 1 baths1,196 sq. ft.
1735 Malvern Street, Roseville, MN 55113
MLS# 7113112Listed by: KELLER WILLIAMS CLASSIC RLTY NW- Open Sun, 1 to 3pm
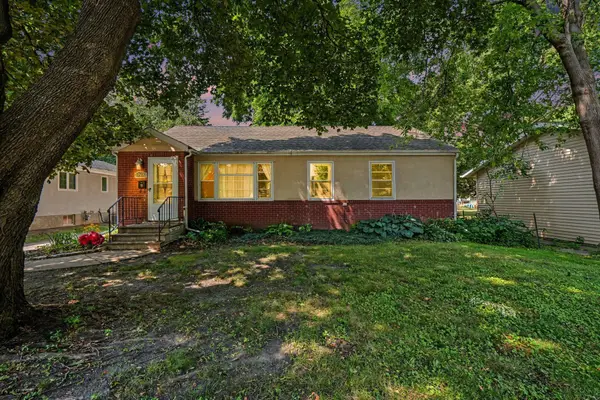 $339,900Active3 beds 2 baths2,010 sq. ft.
1769 Pleasant Street, Lauderdale, MN 55113
MLS# 7113417Listed by: COLDWELL BANKER REALTY - SOUTHWEST REGIONAL 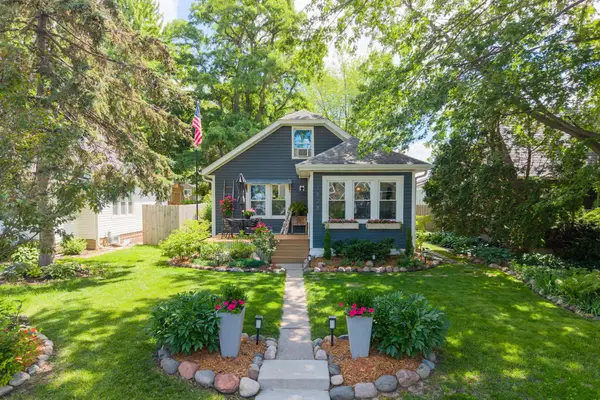 $349,900Pending3 beds 2 baths1,551 sq. ft.
1828 Eustis Street, Lauderdale, MN 55113
MLS# 7055999Listed by: JPW REALTY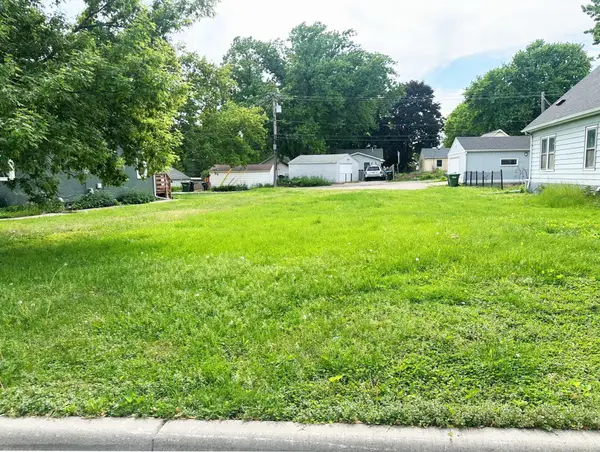 $89,900Pending0.11 Acres
1703 Eustis Street, Lauderdale, MN 55113
MLS# 7083367Listed by: RE/MAX RESULTS


Protect your home and budget from life's surprises with an Assurant Home Warranty, backed by a partner that supports you through every step of homeownership. Explore Plans.
©2026 Century 21 Real Estate LLC. All rights reserved. CENTURY 21®, the CENTURY 21 Logo and C21® are service marks owned by Century 21 Real Estate LLC. Century 21 Real Estate LLC fully supports the principles of the Fair Housing Act and the Equal Opportunity Act. Each office is independently owned and operated. Listing information is deemed reliable but not guaranteed accurate.