
1024 Le Center Street, Le Center, MN 56057
Local realty services provided by:CENTURY 21 FM Realty
1024 Le Center Street,Le Center, MN 56057
$415,000
- 5 Beds
- 3 Baths
- 2,920 sq. ft.
- Single family
- Active
Listed by: lynnea wetzel
Office: re/max advantage plus
MLS#:7118923
Source:NSMLS
Price summary
- Price:$415,000
- Price per sq. ft.:$108.87
About this home
Wonderful country property located on the edge of Le Center! Features 5 bedrooms and 3 bathrooms with tons of updates throughout! 30x45 garage that's partially insulated and heated and a new metal roof on the house and garage. Stunning kitchen with stainless steel appliances, large dining room and spectacular great room with vaulted ceilings. Main floor primary bedroom with walk-thru bath, main floor laundry and 4 spacious bedrooms all on one level. Partially finished basement offers a huge family room with egress windows that allows for more bedrooms if needed and additional storage space. Enjoy the dreamy backyard with a small pond, amazing binzebo and firepit area!
Contact an agent
Home facts
- Year built:1910
- Listing ID #:7118923
- Added:45 day(s) ago
- Updated:September 14, 2026 at 12:20 PM
Rooms and interior
- Bedrooms:5
- Total bathrooms:3
- Full bathrooms:1
- Dining Description:Kitchen/Dining Room
- Bathrooms Description:3/4 Basement, Main Floor 3/4 Bath, Upper Level Full Bath
- Kitchen Description:Dishwasher, Exhaust Fan, Microwave, Range, Refrigerator
- Basement:Yes
- Basement Description:Egress Window(s), Full, Partially Finished, Sump Pump
- Living area:2,920 sq. ft.
Heating and cooling
- Cooling:Ductless Mini-Split
- Heating:Boiler, Ductless Mini-Split, In-Floor Heating, Wood Stove
Structure and exterior
- Roof:Metal
- Year built:1910
- Building area:2,920 sq. ft.
- Lot area:1.36 Acres
- Levels:2 Story
Utilities
- Water:Shared System, Well
- Sewer:Mound Septic, Private Sewer
Finances and disclosures
- Price:$415,000
- Price per sq. ft.:$108.87
- Tax amount:$3,120 (2026)
Features and amenities
- Appliances:Exhaust Fan, Microwave, Range, Refrigerator, Washer, Water Softener Owned
- Laundry features:Dryer, Washer
- Amenities:Fuel Tank - Owned, Water Softener Owned
Parking
- Parking description:Detached Garage, Heated Garage, Insulated Garage
- Garage:Yes
- Garage spaces:6
New listings near 1024 Le Center Street
- New
 $465,000Active4 beds 2 baths2,526 sq. ft.
1011 N Cordova Avenue, Le Center, MN 56057
MLS# 7143104Listed by: RE/MAX ADVANTAGE PLUS - New
 $199,900Active3 beds 1 baths1,104 sq. ft.
435 W Ottawa Street, Le Center, MN 56057
MLS# 7142928Listed by: RE/MAX ADVANTAGE PLUS - New
 $159,900Active3 beds 2 baths1,292 sq. ft.
366 N Waterville Avenue, Le Center, MN 56057
MLS# 7142478Listed by: WEICHERT, REALTORS- HEARTLAND - New
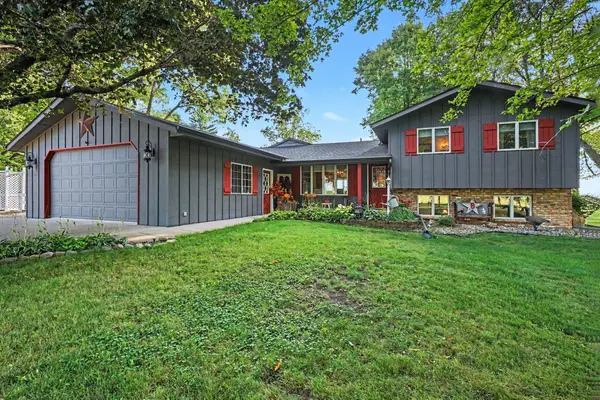 $687,900Active5 beds 3 baths2,788 sq. ft.
20258 380th Street, Le Center, MN 56057
MLS# 7141996Listed by: KUBES REALTY INC 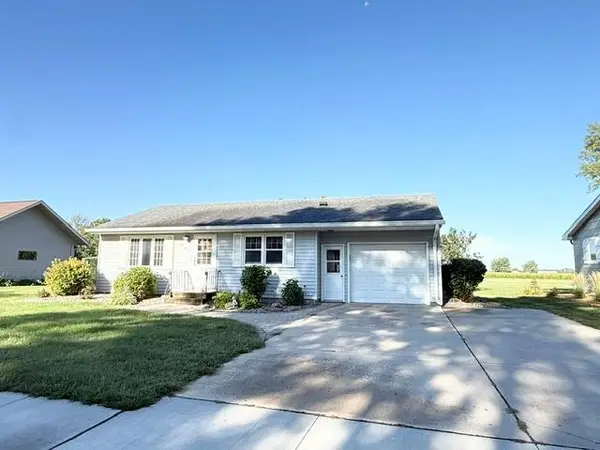 $192,000Pending2 beds 1 baths1,664 sq. ft.
460 N Park Avenue, Le Center, MN 56057
MLS# 7139060Listed by: BRIDGE REALTY, LLC $719,500Active3 beds 3 baths2,411 sq. ft.
19135 Lake Volney Circle, Le Center, MN 56057
MLS# 7136519Listed by: RE/MAX ADVANTAGE PLUS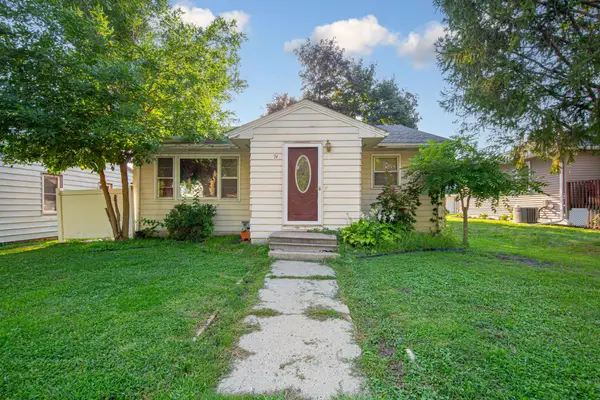 $165,000Active3 beds 1 baths1,335 sq. ft.
74 S Cordova Avenue, Le Center, MN 56057
MLS# 7132761Listed by: TRUE REAL ESTATE $695,000Active3 beds 3 baths2,954 sq. ft.
20132 State Highway 99, Le Center, MN 56057
MLS# 7118168Listed by: RE/MAX ADVANTAGE PLUS $239,900Active4 beds 2 baths1,725 sq. ft.
2 S Maple Avenue, Le Center, MN 56057
MLS# 7118417Listed by: RE/MAX DYNAMIC AGENTS


Protect your home and budget from life's surprises with an Assurant Home Warranty, backed by a partner that supports you through every step of homeownership. Explore Plans.
©2026 Century 21 Real Estate LLC. All rights reserved. CENTURY 21®, the CENTURY 21 Logo and C21® are service marks owned by Century 21 Real Estate LLC. Century 21 Real Estate LLC fully supports the principles of the Fair Housing Act and the Equal Opportunity Act. Each office is independently owned and operated. Listing information is deemed reliable but not guaranteed accurate.