
204 Barony Road, Le Sueur, MN 56058
Local realty services provided by:CENTURY 21 FM Realty
204 Barony Road,Le Sueur, MN 56058
$344,900
- 3 Beds
- 2 Baths
- 1,668 sq. ft.
- Single family
- Active
Listed by: katyana miller
Office: miller real estate
MLS#:7125152
Source:NSMLS
Price summary
- Price:$344,900
- Price per sq. ft.:$206.77
About this home
**UNDER CONSTRUCTION – PATIO HOME WITH FOUR-SEASON SUNROOM!** Enjoy the comfort and convenience of one-level living in this thoughtfully designed 3-bedroom, 2-bath patio home situated on a **nice, level lot with no backyard neighbors and views overlooking an open field**. The bright, open-concept floor plan features vaulted ceilings throughout the main living area, creating a spacious and inviting feel as the living room, dining area, and kitchen flow seamlessly together. Extend your living space year-round in the four-season sunroom located just off the dining area, where you can also take advantage of the open views beyond the backyard. The kitchen combines style and functionality with granite countertops, stainless steel appliances, soft-close cabinetry and drawers, and a tile backsplash. The private primary suite offers a spacious walk-in closet and a private 3/4 bath featuring dual sinks, a walk-in shower, quartz countertops, and a convenient linen closet. The additional full bathroom features a single sink, quartz countertop, and its own linen closet for added storage. A dedicated mudroom adds everyday convenience and functionality to this well-designed floor plan. Outside, the **level lot and open backyard setting add even more appeal**, with no homes directly behind the property and views overlooking the neighboring field. With three bedrooms, two bathrooms, a four-season sunroom, vaulted ceilings, quality finishes, and comfortable one-level living, this under-construction patio home offers a great combination of style, space, functionality, and an appealing homesite. Listing photos are of previous models and include AI-generated conceptual renderings of the home....
Contact an agent
Home facts
- Year built:2026
- Subdivision & Development:Cedar Ridge Trails 1st Add
- Listing ID #:7125152
- Added:18 day(s) ago
- Updated:September 07, 2026 at 12:10 PM
Rooms and interior
- Bedrooms:3
- Total bathrooms:2
- Full bathrooms:1
- Dining Description:Informal Dining Room
- Bathrooms Description:Main Floor Full Bath
- Kitchen Description:Dishwasher, Microwave, Range, Refrigerator
- Basement:Yes
- Living area:1,668 sq. ft.
Heating and cooling
- Cooling:Central Air
- Heating:Forced Air
- Central air:Yes
Structure and exterior
- Roof:Asphalt
- Year built:2026
- Building area:1,668 sq. ft.
- Lot area:0.19 Acres
- Levels:1 Story
Utilities
- Water:City Water - Connected
- Sewer:City Sewer - Connected
Finances and disclosures
- Price:$344,900
- Price per sq. ft.:$206.77
- Tax amount:$755 (2025)
Features and amenities
- Appliances:Microwave, Range, Refrigerator
Parking
- Parking description:Attached Garage
- Garage:Yes
- Garage spaces:2
New listings near 204 Barony Road
- New
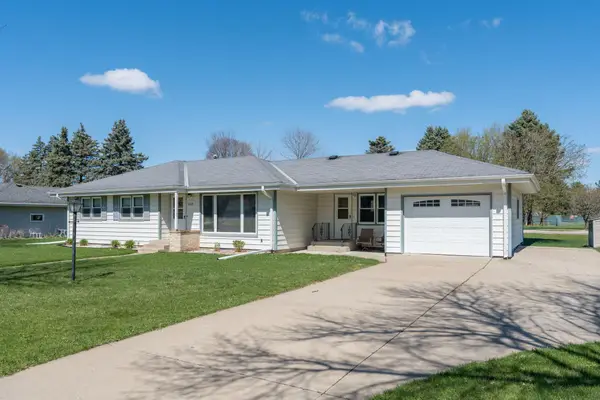 $285,000Active3 beds 2 baths2,292 sq. ft.
209 Hillcrest Way, Le Sueur, MN 56058
MLS# 7138270Listed by: KUBES REALTY INC - New
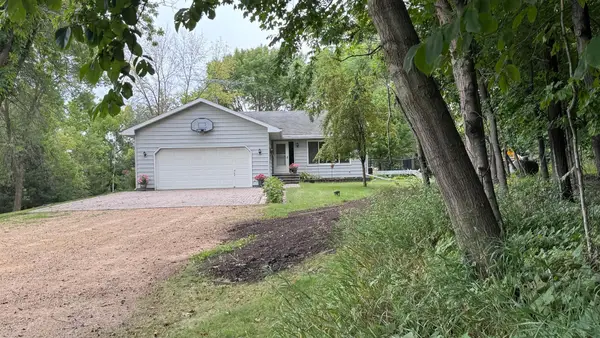 $495,000Active4 beds 2 baths2,640 sq. ft.
301 Myrick Street, Le Sueur, MN 56058
MLS# 7137774Listed by: BRIDGE REALTY, LLC - New
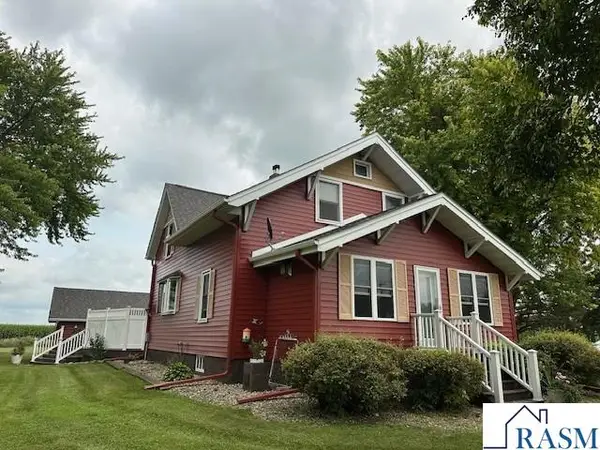 $469,000Active4 beds 2 baths1,968 sq. ft.
40949 281st Avenue, Le Sueur, MN 56058
MLS# 267041376Listed by: PELL REAL ESTATE - New
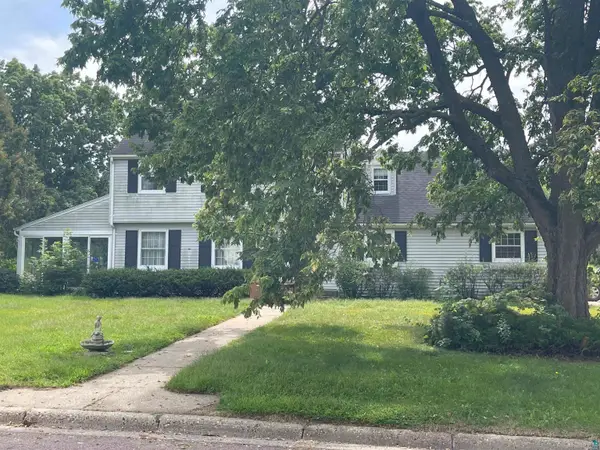 $315,000Active5 beds 2 baths2,016 sq. ft.
206 Snow Place Rd, Le Sueur, MN 56058
MLS# 6127671Listed by: HOME 2 HOME REAL ESTATE - New
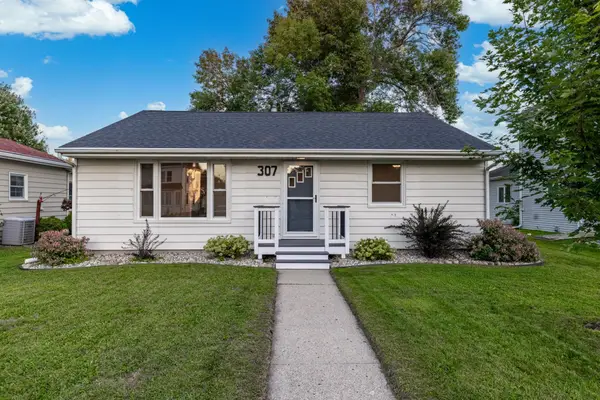 $240,000Active2 beds 2 baths2,200 sq. ft.
307 S 4th Street, Le Sueur, MN 56058
MLS# 7128673Listed by: KELLER WILLIAMS PREFERRED RLTY 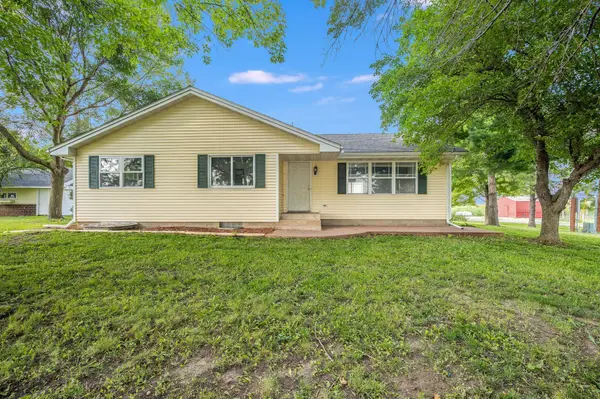 $450,000Active4 beds 2 baths2,726 sq. ft.
30452 390th Street, Le Sueur, MN 56058
MLS# 7132287Listed by: BRIDGE REALTY, LLC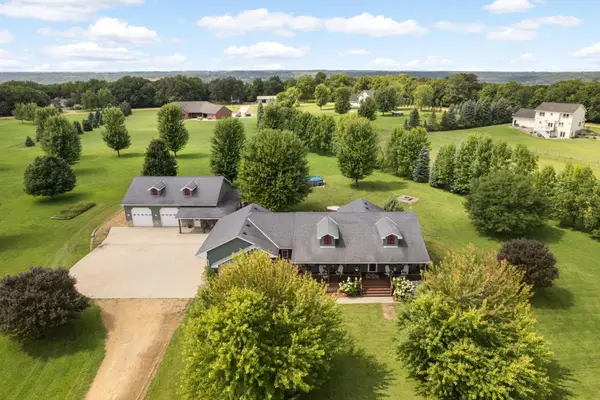 $650,000Active5 beds 3 baths3,088 sq. ft.
423 Doppy Lane, Le Sueur, MN 56058
MLS# 7117427Listed by: EDINA REALTY, INC.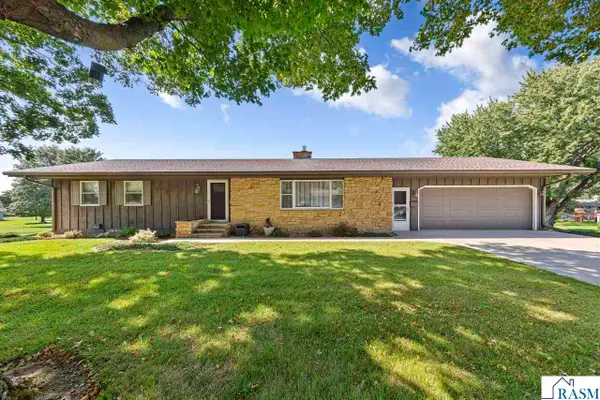 $310,000Pending3 beds 2 baths2,858 sq. ft.
127 Woodcrest Terrace, Le Sueur, MN 56058
MLS# 267041265Listed by: TRUE REAL ESTATE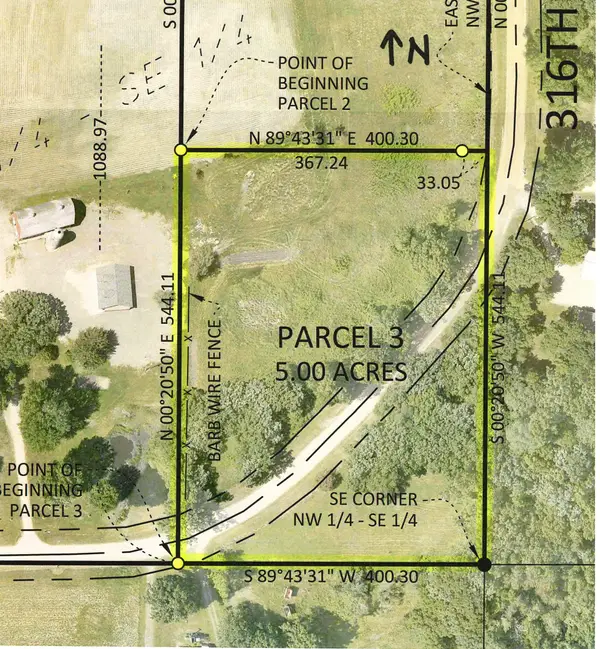 $154,000Active5 Acres
3XX 316th Street, Le Sueur, MN 56058
MLS# 7129925Listed by: KUBES REALTY INC


Protect your home and budget from life's surprises with an Assurant Home Warranty, backed by a partner that supports you through every step of homeownership. Explore Plans.
©2026 Century 21 Real Estate LLC. All rights reserved. CENTURY 21®, the CENTURY 21 Logo and C21® are service marks owned by Century 21 Real Estate LLC. Century 21 Real Estate LLC fully supports the principles of the Fair Housing Act and the Equal Opportunity Act. Each office is independently owned and operated. Listing information is deemed reliable but not guaranteed accurate.