
4165 180th Street, Lester Prairie, MN 55354
Local realty services provided by:CENTURY 21 Brainerd Realty, Inc.
4165 180th Street,Lester Prairie, MN 55354
$779,900
- 4 Beds
- 2 Baths
- 2,376 sq. ft.
- Single family
- Coming Soon
Listed by: laura a. flicek
Office: re/max advantage plus
MLS#:7136328
Source:NSMLS
Price summary
- Price:$779,900
- Price per sq. ft.:$218.83
About this home
Welcome to your own private country retreat, where peaceful surroundings, rolling topography, mature woods and abundant wildlife create the perfect setting to relax, explore and enjoy the outdoors. The South Fork of the Crow River offers excellent fishing, while the property provides outstanding opportunities for hunting and enjoying wildlife. A portion of the acreage is enrolled in CRP, adding to the natural beauty and habitat, while the combination of woods and open land creates exceptional privacy and peaceful seclusion. The property also features a detached 3-stall garage with a large shop, along with a barn and shed, offering ample space for hobbies, equipment and storage. Enjoy the tranquility of country living without sacrificing convenience, with quick access to major highways for an easy commute. Don’t miss out on this rare opportunity to own versatile acreage offering privacy, recreation, and the beauty of nature right outside your door.
Contact an agent
Home facts
- Year built:1910
- Listing ID #:7136328
- Updated:September 13, 2026 at 12:19 PM
Rooms and interior
- Bedrooms:4
- Total bathrooms:2
- Full bathrooms:1
- Dining Description:Informal Dining Room
- Bathrooms Description:Main Floor 3/4 Bath, Main Floor Full Bath
- Kitchen Description:Dishwasher, Freezer, Microwave, Range, Refrigerator
- Basement:Yes
- Basement Description:Daylight / Lookout Windows, Sump Pump, Unfinished
- Living area:2,376 sq. ft.
Heating and cooling
- Cooling:Window Unit(s)
- Heating:Boiler
Structure and exterior
- Roof:Age Over 8 Years, Asphalt
- Year built:1910
- Building area:2,376 sq. ft.
- Lot area:58.09 Acres
- Lot Features:CRP Land, Rolling, Wooded
- Levels:2 Story
Utilities
- Water:Private, Well
- Sewer:Septic System Compliant - No
Finances and disclosures
- Price:$779,900
- Price per sq. ft.:$218.83
- Tax amount:$3,852 (2026)
Features and amenities
- Appliances:Microwave, Range, Refrigerator, Washer, Water Softener Owned
- Laundry features:Dryer, Washer
- Amenities:Electric Water Heater, Water Softener Owned
Parking
- Parking description:Detached Garage, Floor Drain, Gravel, Heated Garage, Insulated Garage
- Garage:Yes
- Garage spaces:3
New listings near 4165 180th Street
- New
 $350,000Active5 beds 2 baths2,616 sq. ft.
2108 Blake Avenue, Lester Prairie, MN 55354
MLS# 7142457Listed by: REAL BROKER, LLC - Open Sun, 2 to 4pmNew
 $269,900Active3 beds 1 baths1,482 sq. ft.
204 Cedar Street S, Lester Prairie, MN 55354
MLS# 7030679Listed by: KELLER WILLIAMS INTEGRITY NW  $224,900Pending4 beds 2 baths1,976 sq. ft.
200 Juniper Street S, Lester Prairie, MN 55354
MLS# 7131391Listed by: HOMETOWN REALTY, INC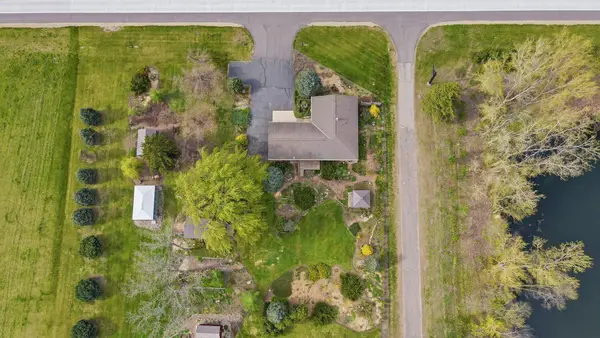 $399,900Active3 beds 2 baths2,583 sq. ft.
3225 180th Street, Lester Prairie, MN 55354
MLS# 7136487Listed by: RE/MAX ADVANTAGE PLUS- Open Sun, 11am to 1pm
 $289,900Active5 beds 2 baths2,415 sq. ft.
136 Elm Street N, Lester Prairie, MN 55354
MLS# 7130438Listed by: RE/MAX ADVANTAGE PLUS  $339,900Pending3 beds 3 baths2,122 sq. ft.
1015 Bluestem Lane, Lester Prairie, MN 55354
MLS# 7124900Listed by: COLDWELL BANKER REALTY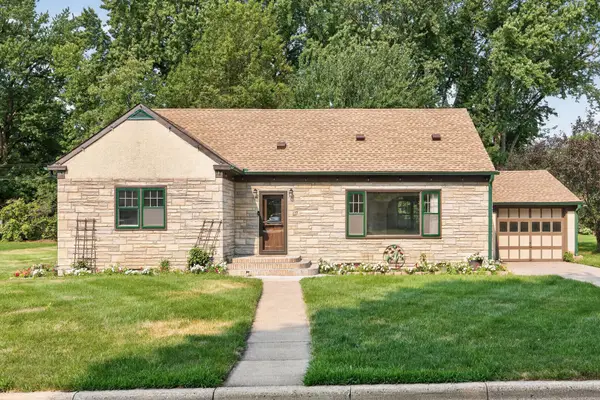 $290,000Active4 beds 3 baths2,820 sq. ft.
117 Fir Street S, Lester Prairie, MN 55354
MLS# 7117478Listed by: COLDWELL BANKER REALTY - SOUTHWEST REGIONAL- Open Sun, 11:30am to 1:30pm
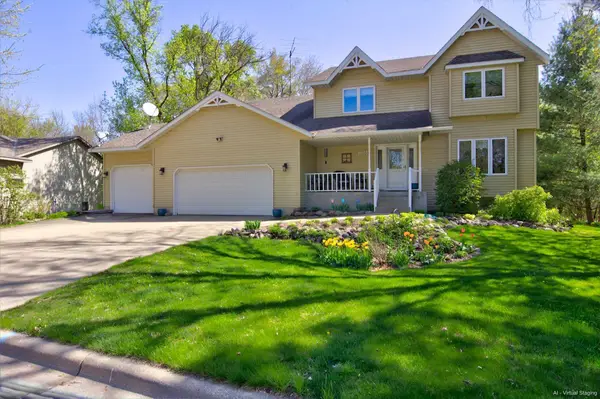 $429,500Active5 beds 4 baths3,542 sq. ft.
236 Pine Street N, Lester Prairie, MN 55354
MLS# 7058974Listed by: BEEKEEPER REALTY 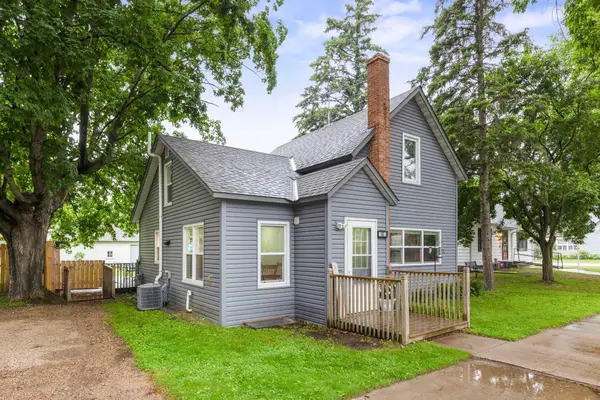 $229,900Pending3 beds 2 baths1,582 sq. ft.
35 Hickory Street N, Lester Prairie, MN 55354
MLS# 6728878Listed by: HOMETOWN REALTY, INC


Protect your home and budget from life's surprises with an Assurant Home Warranty, backed by a partner that supports you through every step of homeownership. Explore Plans.
©2026 Century 21 Real Estate LLC. All rights reserved. CENTURY 21®, the CENTURY 21 Logo and C21® are service marks owned by Century 21 Real Estate LLC. Century 21 Real Estate LLC fully supports the principles of the Fair Housing Act and the Equal Opportunity Act. Each office is independently owned and operated. Listing information is deemed reliable but not guaranteed accurate.