
225 Country Club Drive, Lewiston, MN 55952
Local realty services provided by:CENTURY 21 FM Realty
225 Country Club Drive,Lewiston, MN 55952
$370,000
- 5 Beds
- 3 Baths
- 4,320 sq. ft.
- Single family
- Active
Listed by: patrick peterson
Office: edina realty, inc.
MLS#:7102811
Source:ND_FMAAR
Price summary
- Price:$370,000
- Price per sq. ft.:$80.09
About this home
Motivated Sellers, $5,000 towards seller's concessions offered to the buyer upon closing. This spacious four-level home offers exceptional square footage with 5+ bedrooms, 3 bathrooms, and multiple living and entertainment areas designed for comfort and flexibility. Featuring an updated kitchen, modern appliances, refreshed bathrooms, generous room sizes, and immaculate condition throughout, this home is truly move-in ready.
The private upper-level primary suite is a standout feature, offering its own family room, cozy fireplace, office space, walk-in closet, and bath—creating a retreat within the home. Additional living areas across all levels provide outstanding versatility, whether you need gathering spaces, recreation areas, home-office options, or quiet corners to unwind. The layout also lends itself well to a variety of living arrangements, including those seeking additional separation or flexibility for multi-household living.
Car enthusiasts and hobbyists will appreciate the impressive garage setup, including a 2+ stall garage plus a hidden workshop/garage space ideal for projects, storage, or equipment. The hot tub is included, and the beautiful 1/3-acre lot offers excellent outdoor entertaining space with room to relax and enjoy.
Buyers exploring special financing options, such as Rural Development (RD) financing, may find this property to be a great fit depending on eligibility and program guidelines. A rare find with this much finished space, versatility, and care—this home is a must-see....
Contact an agent
Home facts
- Year built:1974
- Subdivision & Development:Country Club Estates
- Listing ID #:7102811
- Added:96 day(s) ago
- Updated:October 25, 2026 at 03:54 PM
Rooms and interior
- Bedrooms:5
- Total bathrooms:3
- Full bathrooms:2
- Half bathrooms:1
- Rooms Total:14
- Living area:4,320 sq. ft.
Heating and cooling
- Cooling:Central Air
- Heating:Forced Air, Natural Gas
- Central air:Yes
Structure and exterior
- Year built:1974
- Building area:4,320 sq. ft.
- Lot area:0.36 Acres
- Construction Materials:Vinyl
Utilities
- Water:City Water/Connected
- Sewer:City Sewer/Connected
Finances and disclosures
- Price:$370,000
- Price per sq. ft.:$80.09
- Tax amount:$3,648
Parking
- Parking description:Heated Garage
- Garage spaces:2
New listings near 225 Country Club Drive
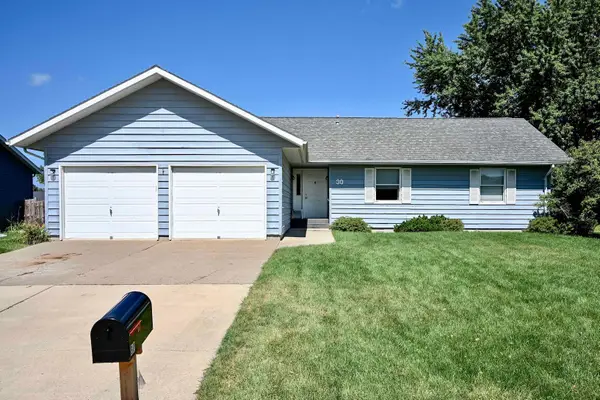 $289,900Active3 beds 3 baths1,598 sq. ft.
30 Tews Avenue, Lewiston, MN 55952
MLS# 7138264Listed by: EDINA REALTY, INC.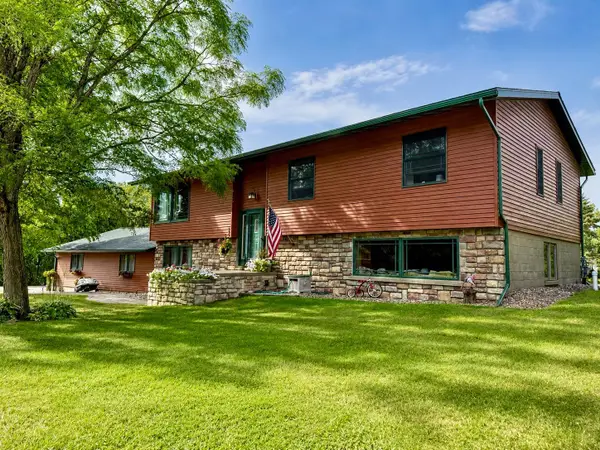 $389,900Active3 beds 2 baths3,076 sq. ft.
140 2nd Street S, Lewiston, MN 55952
MLS# 7135241Listed by: RICHARD L. JACOBSON REAL ESTATE- Open Sun, 1 to 3pm
 $399,900Active5 beds 4 baths3,024 sq. ft.
25 Benson Drive S, Lewiston, MN 55952
MLS# 7123491Listed by: EDINA REALTY, INC.  $375,000Active4 beds 3 baths2,805 sq. ft.
190 Benson Drive, Lewiston, MN 55952
MLS# 7121159Listed by: EDINA REALTY, INC.- Open Sun, 12:15 to 1:45pm
 $375,000Active4 beds 4 baths3,503 sq. ft.
220 Country Club Drive, Lewiston, MN 55952
MLS# 7111364Listed by: EDINA REALTY, INC. 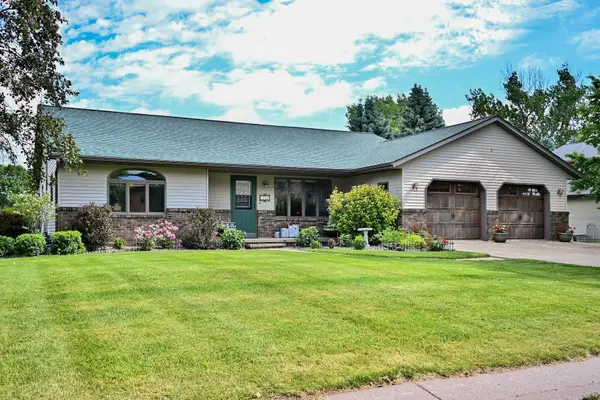 $410,000Active4 beds 3 baths3,424 sq. ft.
110 Benson Drive, Lewiston, MN 55952
MLS# 7092326Listed by: EDINA REALTY, INC.


Protect your home and budget from life's surprises with an Assurant Home Warranty, backed by a partner that supports you through every step of homeownership. Explore Plans.
©2026 Century 21 Real Estate LLC. All rights reserved. CENTURY 21®, the CENTURY 21 Logo and C21® are service marks owned by Century 21 Real Estate LLC. Century 21 Real Estate LLC fully supports the principles of the Fair Housing Act and the Equal Opportunity Act. Each office is independently owned and operated. Listing information is deemed reliable but not guaranteed accurate.