
1021 Sibley Memorial Highway #404, Lilydale, MN 55118
Local realty services provided by:CENTURY 21 Atwood
1021 Sibley Memorial Highway #404,Lilydale, MN 55118
$475,000
- 2 Beds
- 2 Baths
- 1,571 sq. ft.
- Condominium
- Active
Listed by: kari m lundin
Office: keller williams realty integrity
MLS#:7049625
Source:NSMLS
Price summary
- Price:$475,000
- Price per sq. ft.:$302.36
- Monthly HOA dues:$497
About this home
Perched above the confluence of the Mississippi and Minnesota Rivers, this spacious unit offers spectacular waterfront views from every window or the private balcony. Freshly painted and carpeted, the unit also offers an updated kitchen, a primary suite with dual sinks and jetted tub, and extra storage both on the same floor and downstairs.
The building offers a workout facility, conference room, guest room that may be rented for visiting guests, workshop and indoor car wash.
Contact an agent
Home facts
- Year built:1985
- Listing ID #:7049625
- Added:3 day(s) ago
- Updated:September 19, 2026 at 12:13 PM
Rooms and interior
- Bedrooms:2
- Total bathrooms:2
- Full bathrooms:2
- Dining Description:Separate/Formal Dining Room
- Bathrooms Description:Main Floor Full Bath
- Kitchen Description:Dishwasher, Range, Refrigerator
- Basement:Yes
- Basement Description:Block
- Living area:1,571 sq. ft.
Heating and cooling
- Cooling:Central Air
- Heating:Forced Air
- Central air:Yes
Structure and exterior
- Roof:Age 8 Years or Less
- Year built:1985
- Building area:1,571 sq. ft.
- Levels:1 Story
Utilities
- Water:City Water - Connected
- Sewer:City Sewer - Connected
Finances and disclosures
- Price:$475,000
- Price per sq. ft.:$302.36
- Tax amount:$2,968 (2025)
Features and amenities
- Appliances:Range, Refrigerator, Washer
- Laundry features:Dryer, Washer
Parking
- Parking description:Tuckunder Garage
- Garage:Yes
- Garage spaces:1
New listings near 1021 Sibley Memorial Highway #404
 $425,000Active1 beds 2 baths1,292 sq. ft.
1077 Sibley Memorial Highway #605, Mendota Heights, MN 55118
MLS# 7136021Listed by: EDINA REALTY, INC. $180,000Active2 beds 2 baths1,215 sq. ft.
1077 Sibley Memorial Highway #506, Saint Paul, MN 55118
MLS# 7125727Listed by: REALESTATEOPENS.COM LLC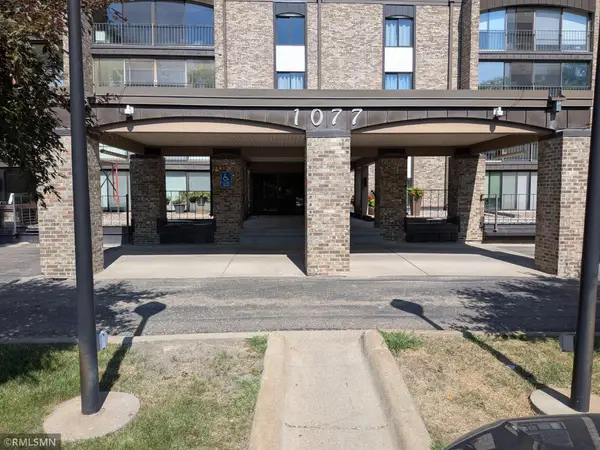 $180,000Active2 beds 2 baths1,215 sq. ft.
1077 Sibley Memorial Highway #506, Lilydale, MN 55118
MLS# 7125727Listed by: REALESTATEOPENS.COM LLC- Open Sun, 11am to 1pm
 $749,900Active2 beds 4 baths3,323 sq. ft.
1775 Lexington Avenue S #23, Mendota Heights, MN 55118
MLS# 7121557Listed by: COLDWELL BANKER REALTY  $290,000Active2 beds 2 baths1,494 sq. ft.
1101 Sibley Memorial Highway #207, Lilydale, MN 55118
MLS# 7112320Listed by: EDINA REALTY, INC. $249,900Active2 beds 2 baths1,290 sq. ft.
1101 Sibley Memorial Highway #602, Lilydale, MN 55118
MLS# 7103443Listed by: RE/MAX RESULTS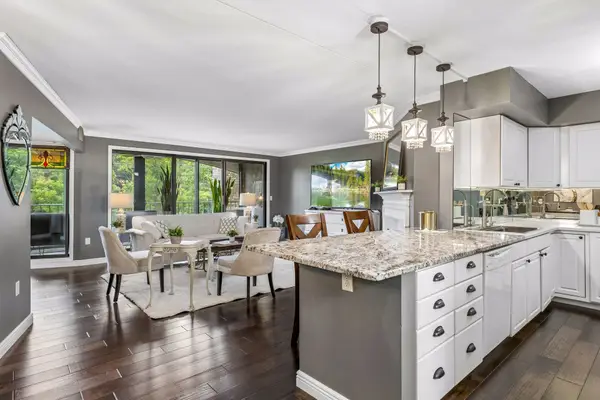 $225,000Active2 beds 2 baths1,242 sq. ft.
1077 Sibley Memorial Highway #602, Lilydale, MN 55118
MLS# 7090805Listed by: LAKES SOTHEBY'S INTERNATIONAL REALTY $285,000Active2 beds 2 baths1,494 sq. ft.
1101 Sibley Memorial Hwy #209, Lilydale, MN 55118
MLS# 7090491Listed by: RJS REAL ESTATE


Protect your home and budget from life's surprises with an Assurant Home Warranty, backed by a partner that supports you through every step of homeownership. Explore Plans.
©2026 Century 21 Real Estate LLC. All rights reserved. CENTURY 21®, the CENTURY 21 Logo and C21® are service marks owned by Century 21 Real Estate LLC. Century 21 Real Estate LLC fully supports the principles of the Fair Housing Act and the Equal Opportunity Act. Each office is independently owned and operated. Listing information is deemed reliable but not guaranteed accurate.