
13640 Nester Court, Lindstrom, MN 55045
Local realty services provided by:CENTURY 21 Atwood
13640 Nester Court,Lindstrom, MN 55045
$439,900
- 4 Beds
- 3 Baths
- 2,241 sq. ft.
- Single family
- Active
Listed by: jake rivard
Office: red key realty
MLS#:7126647
Source:NSMLS
Price summary
- Price:$439,900
- Price per sq. ft.:$178.53
About this home
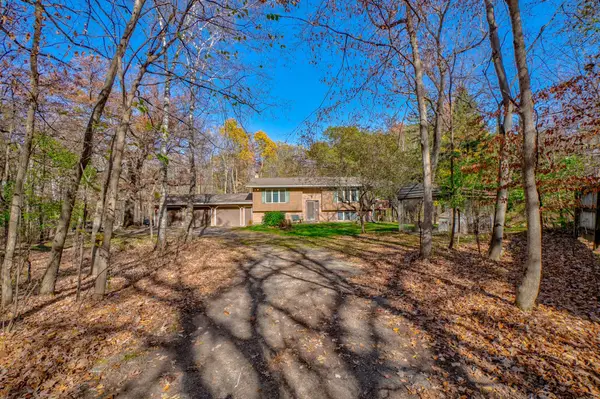
Enjoy the extra space of acreage living in a convenient neighborhood setting! Situated on 2 beautiful acres in a desirable Lindstrom location, this spacious 4 bedroom, 3 bathroom modified two-story offers over 2,200 finished square feet and the perfect combination of comfort, functionality, and room to enjoy the outdoors.
Inside, the well designed layout offers plenty of space for everyday living. Three bedrooms are conveniently located on one level, including a spacious primary bedroom with a walk-in closet. The kitchen offers plenty of room for meal prep and gathering, along with newer appliances, while multiple living spaces provide flexibility throughout the home. Downstairs, the large family room creates an inviting second living area with plenty of space for movie nights, entertaining, a game area, or simply relaxing.
Outside, the 2 acre lot provides room to enjoy the outdoors while still offering the feel of an established neighborhood. Whether you're hosting gatherings, gardening, relaxing, or simply enjoying the extra elbow room, there's plenty of space to make it your own. An attached 3-car garage provides additional room for vehicles, storage, and recreational equipment.
One of this property's greatest features is its fantastic location! Enjoy the space and flexibility of acreage living while remaining just minutes from local schools, the golf course, community center, shopping, dining, and the beautiful lakes and recreational opportunities throughout the Chisago Lakes area. With convenient access to the Twin Cities, this location offers an ideal balance of peaceful surroundings and an easy commute to the metro.
With 2 acres, a spacious and functional layout, 3 bedrooms on one level, multiple living areas, and a convenient location close to everyday amenities, this home offers the space you've been looking for both inside and out!...
Contact an agent
Home facts
- Year built:1998
- Subdivision & Development:Garland Hills 2
- Listing ID #:7126647
- Added:9 day(s) ago
- Updated:October 24, 2026 at 12:11 PM
Rooms and interior
- Bedrooms:4
- Total bathrooms:3
- Full bathrooms:2
- Dining Description:Kitchen/Dining Room
- Bathrooms Description:3/4 Basement, Main Floor Full Bath, Upper Level Full Bath
- Kitchen Description:Dishwasher, Microwave, Range, Refrigerator, Stainless Steel Appliances
- Basement:Yes
- Basement Description:Daylight / Lookout Windows, Drain Tiled, Egress Window(s), Finished
- Living area:2,241 sq. ft.
Heating and cooling
- Cooling:Central Air
- Heating:Forced Air
- Central air:Yes
Structure and exterior
- Year built:1998
- Building area:2,241 sq. ft.
- Lot area:2.01 Acres
- Lot Features:Corner Lot, Tree Coverage - Light
- Levels:Modified 2 Story
Utilities
- Water:Well
- Sewer:Private Sewer
Finances and disclosures
- Price:$439,900
- Price per sq. ft.:$178.53
- Tax amount:$3,441 (2025)
Features and amenities
- Appliances:Microwave, Range, Refrigerator, Stainless Steel Appliances, Washer
- Laundry features:Dryer, Washer
Parking
- Parking description:Asphalt, Attached Garage, Garage Door Opener, Gravel
- Garage:Yes
- Garage spaces:3
New listings near 13640 Nester Court
- New
 $49,900Active1 beds 1 baths440 sq. ft.
32741 N Lakes Trail #3D, Lindstrom, MN 55045
MLS# 7160724Listed by: REALTY EXECUTIVES TOP RESULTS - New
 $349,900Active3 beds 2 baths1,550 sq. ft.
26731 Oakman Avenue, Lindstrom, MN 55045
MLS# 7159219Listed by: KELLER WILLIAMS SELECT REALTY - Open Sat, 12 to 2pmNew
 $529,900Active5 beds 4 baths3,271 sq. ft.
12778 Westwind Court, Lindstrom, MN 55045
MLS# 7159411Listed by: RE/MAX SYNERGY - New
 $149,900Active3 beds 2 baths1,632 sq. ft.
30160 Olinda Trail #112, Lindstrom, MN 55045
MLS# 7161714Listed by: COLDWELL BANKER REALTY - New
 $115,000Active0.16 Acres
12711 292nd Lane, Lindstrom, MN 55045
MLS# 7150967Listed by: AXEN REALTY - New
 $129,900Active0.14 Acres
12611 Masters Lane, Lindstrom, MN 55045
MLS# 7150974Listed by: AXEN REALTY - New
 $424,900Active4 beds 3 baths2,098 sq. ft.
31758 Newport Curve, Lindstrom, MN 55045
MLS# 7159775Listed by: COLDWELL BANKER REALTY - New
 $124,900Active0.14 Acres
12643 Masters Lane, Lindstrom, MN 55045
MLS# 7150970Listed by: AXEN REALTY  $825,000Active4 beds 3 baths2,310 sq. ft.
31137 Peninsula Avenue, Lindstrom, MN 55045
MLS# 7156571Listed by: EDINA REALTY, INC.


Protect your home and budget from life's surprises with an Assurant Home Warranty, backed by a partner that supports you through every step of homeownership. Explore Plans.
©2026 Century 21 Real Estate LLC. All rights reserved. CENTURY 21®, the CENTURY 21 Logo and C21® are service marks owned by Century 21 Real Estate LLC. Century 21 Real Estate LLC fully supports the principles of the Fair Housing Act and the Equal Opportunity Act. Each office is independently owned and operated. Listing information is deemed reliable but not guaranteed accurate.