
166 Stallion Lane, Lino Lakes, MN 55014
Local realty services provided by:CENTURY 21 Moline Realty, Inc
166 Stallion Lane,Lino Lakes, MN 55014
$379,900
- 2 Beds
- 3 Baths
- 2,097 sq. ft.
- Townhouse
- Active
Listed by: nicole m vincent
Office: exp realty
MLS#:7168465
Source:NSMLS
Price summary
- Price:$379,900
- Price per sq. ft.:$181.16
- Monthly HOA dues:$110
About this home
Beautifully maintained and wonderful location! This home features bullnose corners and tray ceilings which give this detached Century Farm North townhome in Lino Lakes its charm! With no shared walls, a three-car garage, two bedrooms with private, primary full bath including separate shower and tub and with almost 2100 finished square feet, there’s room to spread out. A spacious lower-level family room is ideal for movie nights, complete with gas fireplace and generous storage. This home has a comfortable layout offering great living spaces and thoughtful details. This home is ready to go and won't last!
Contact an agent
Home facts
- Year built:2005
- Listing ID #:7168465
- Added:1 day(s) ago
- Updated:November 07, 2026 at 01:41 PM
Rooms and interior
- Bedrooms:2
- Total bathrooms:3
- Full bathrooms:2
- Dining Description:Separate/Formal Dining Room
- Bathrooms Description:3/4 Basement, Jetted Tub, Main Floor Full Bath, Separate Shower and Tub
- Kitchen Description:Dishwasher, Disposal, Microwave, Range, Refrigerator
- Basement:Yes
- Basement Description:Daylight / Lookout Windows, Drain Tiled, Finished, Sump Pump, Walkout
- Living area:2,097 sq. ft.
Heating and cooling
- Cooling:Central Air
- Heating:Forced Air
- Central air:Yes
Structure and exterior
- Roof:Age Over 8 Years, Asphalt
- Year built:2005
- Building area:2,097 sq. ft.
- Lot area:0.09 Acres
- Levels:3 Level Split
Utilities
- Water:City Water - Connected
- Sewer:City Sewer - Connected
Finances and disclosures
- Price:$379,900
- Price per sq. ft.:$181.16
- Tax amount:$4,460 (2026)
Features and amenities
- Appliances:Disposal, Microwave, Range, Refrigerator, Water Softener Owned
- Amenities:Air-To-Air Exchanger, Humidifier, Water Softener Owned
Parking
- Parking description:Asphalt, Attached Garage, Garage Door Opener, Insulated Garage
- Garage:Yes
- Garage spaces:3
New listings near 166 Stallion Lane
- New
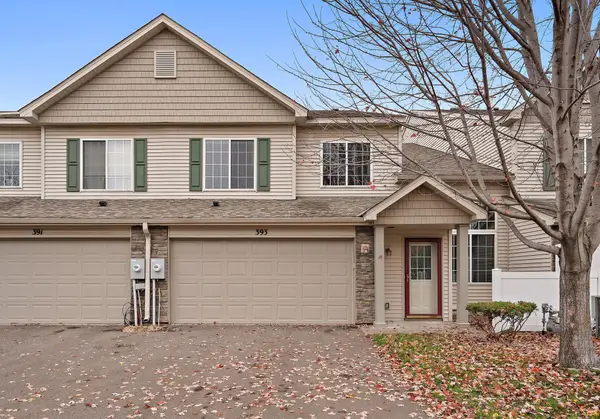 $264,900Active2 beds 2 baths1,480 sq. ft.
393 Ojibway Path, Lino Lakes, MN 55014
MLS# 7169019Listed by: KRIS LINDAHL REAL ESTATE - Open Sun, 1 to 3pmNew
 $294,900Active3 beds 3 baths1,684 sq. ft.
146 Shetland Lane, Lino Lakes, MN 55014
MLS# 7170147Listed by: THEMLSONLINE.COM, INC. - New
 $511,950Active4 beds 3 baths2,280 sq. ft.
7441 Lotus Lane, Lino Lakes, MN 55038
MLS# 7169559Listed by: LENNAR SALES CORP - New
 $455,000Active5 beds 3 baths2,366 sq. ft.
6608 Tele Lane, Lino Lakes, MN 55038
MLS# 7168247Listed by: KELLER WILLIAMS PREMIER REALTY - Open Sat, 11am to 1pmNew
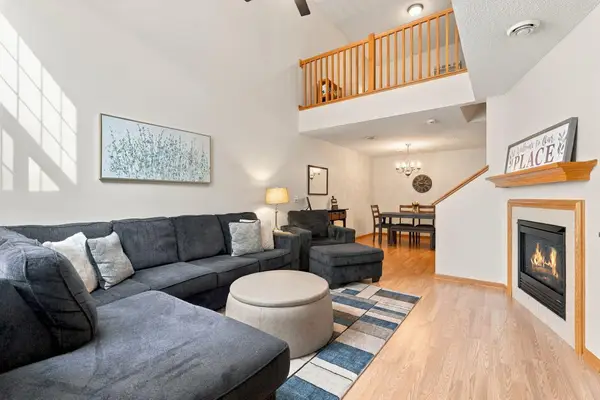 $265,000Active2 beds 2 baths1,440 sq. ft.
6438 Lakota Trail, Lino Lakes, MN 55014
MLS# 7133225Listed by: EDINA REALTY, INC. 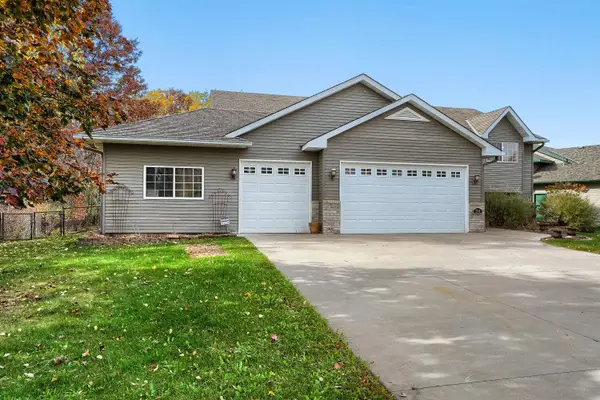 $545,000Pending4 beds 3 baths2,993 sq. ft.
7901 Henry Lane, Lino Lakes, MN 55014
MLS# 7167482Listed by: SERVION REALTY- Open Sat, 11am to 1pmNew
 $575,000Active5 beds 4 baths3,421 sq. ft.
2080 Watermark Way, Lino Lakes, MN 55038
MLS# 7166756Listed by: POP REALTY MN - Open Sun, 1 to 3pm
 $220,000Pending6 beds 3 baths1,900 sq. ft.
6824 Sunset Avenue, Circle Pines, MN 55014
MLS# 7104928Listed by: EXIT REALTY NEXUS - New
 $601,700Active5 beds 4 baths3,288 sq. ft.
7613 Lotus Lane, Lino Lakes, MN 55014
MLS# 7166580Listed by: LENNAR SALES CORP


Protect your home and budget from life's surprises with an Assurant Home Warranty, backed by a partner that supports you through every step of homeownership. Explore Plans.
©2026 Century 21 Real Estate LLC. All rights reserved. CENTURY 21®, the CENTURY 21 Logo and C21® are service marks owned by Century 21 Real Estate LLC. Century 21 Real Estate LLC fully supports the principles of the Fair Housing Act and the Equal Opportunity Act. Each office is independently owned and operated. Listing information is deemed reliable but not guaranteed accurate.