
6560 White Oak Road, Lino Lakes, MN 55038
Local realty services provided by:CENTURY 21 First Realty, Inc.
6560 White Oak Road,Lino Lakes, MN 55038
$520,000
- 5 Beds
- 3 Baths
- 2,935 sq. ft.
- Single family
- Active
Listed by: kevin r. folkerts
Office: rocket realty
MLS#:7119676
Source:NSMLS
Price summary
- Price:$520,000
- Price per sq. ft.:$177.17
About this home
Welcome to this beautiful home!
This home offers many spaces for multiple uses! The open main level boasts a fantastic kitchen space with a large center island and multiple places for family and guests to enjoy the cooking and baking experiences. Also open to a large living room with a fireplace to enhance the experience of being on this level of the home! Great conversations and entertainment are just waiting for you to make happen in this fantastic space!
Three bedrooms on one level allow you to keep family close when its time to sleep! The primary suite offers a large walk in closet and enough space in the bath that will allow you to enjoy it to it's fullest!
Lower level family room with a fireplace gives you another place to gather, entertain or just have a quiet cozy night. Walk out to your fenced backyard, Firepit and also enjoy nature!
The three car garage gives you enough space to get your vehicles in and also open your car doors!!
Do not miss out on this opportunity. Come out and see this one as soon as you can! It will be worth your time!...
Contact an agent
Home facts
- Year built:1992
- Subdivision & Development:Brandywood Estates
- Listing ID #:7119676
- Added:49 day(s) ago
- Updated:September 19, 2026 at 12:13 PM
Rooms and interior
- Bedrooms:5
- Total bathrooms:3
- Full bathrooms:2
- Dining Description:Eat In Kitchen, Informal Dining Room, Kitchen/Dining Room
- Bathrooms Description:3/4 Basement, Bathroom Ensuite, Separate Shower and Tub, Upper Level Full Bath, Walk-In Shower Stall
- Kitchen Description:Cooktop, Dishwasher, Disposal, Exhaust Fan, Microwave, Range, Refrigerator, Wall Oven
- Basement:Yes
- Basement Description:Crawl Space, Finished, Full, Walkout
- Living area:2,935 sq. ft.
Heating and cooling
- Cooling:Central Air
- Heating:Forced Air
- Central air:Yes
Structure and exterior
- Roof:Age Over 8 Years, Asphalt
- Year built:1992
- Building area:2,935 sq. ft.
- Lot area:0.5 Acres
- Lot Features:Tree Coverage - Medium
- Levels:4 or More Level Split
Utilities
- Water:City Water - Connected
- Sewer:City Sewer - Connected
Finances and disclosures
- Price:$520,000
- Price per sq. ft.:$177.17
- Tax amount:$6,851 (2026)
Features and amenities
- Appliances:Disposal, Exhaust Fan, Microwave, Range, Refrigerator, Wall Oven, Water Softener Owned
- Laundry features:Dryer
- Amenities:Air-To-Air Exchanger, Gas Water Heater, Water Softener Owned
Parking
- Parking description:Asphalt, Attached Garage, Garage Door Opener, Insulated Garage, Storage
- Garage:Yes
- Garage spaces:3
New listings near 6560 White Oak Road
- Coming Soon
 $375,000Coming Soon3 beds 2 baths1,488 sq. ft.
6479 Tomahawk Trail, Lino Lakes, MN 55014
MLS# 7131332Listed by: EDINA REALTY, INC. - Open Sat, 11am to 1pmNew
 $709,900Active5 beds 4 baths3,989 sq. ft.
1362 Timberwolf Trail, Lino Lakes, MN 55038
MLS# 7145247Listed by: KELLER WILLIAMS CLASSIC RLTY NW - New
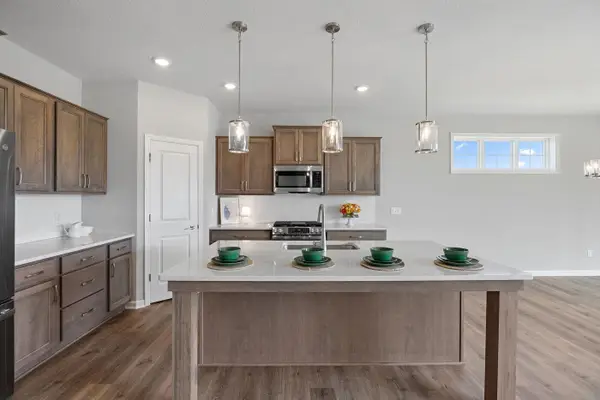 $628,000Active2 beds 2 baths2,972 sq. ft.
8204 Haywood Drive, Lino Lakes, MN 55014
MLS# 7145963Listed by: M/I HOMES - Open Sat, 3 to 5pmNew
 $524,000Active5 beds 4 baths3,042 sq. ft.
365 Linda Circle, Lino Lakes, MN 55014
MLS# 7146261Listed by: COLDWELL BANKER REALTY - Open Sat, 12 to 2pmNew
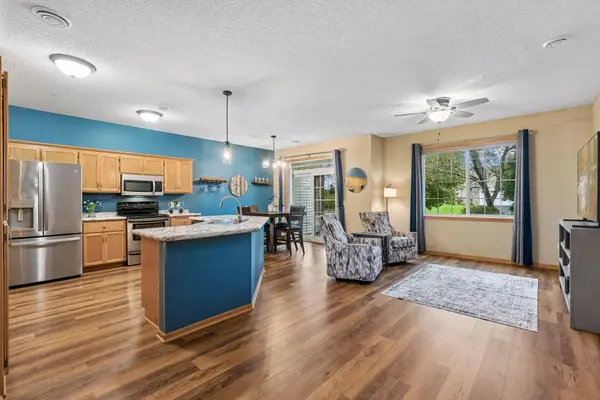 $294,900Active3 beds 3 baths1,777 sq. ft.
223 Stallion Lane, Lino Lakes, MN 55014
MLS# 7136232Listed by: RE/MAX RESULTS - New
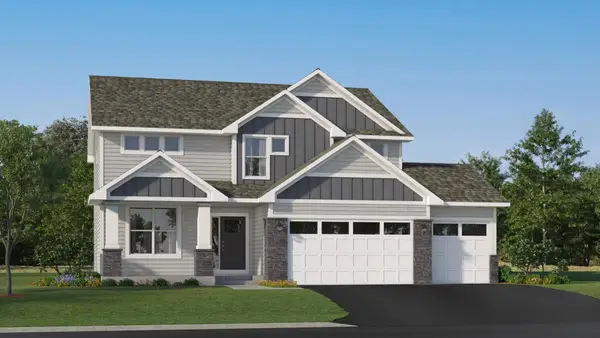 $569,511Active4 beds 3 baths2,692 sq. ft.
2054 Norway Lane, Lino Lakes, MN 55038
MLS# 7144809Listed by: LENNAR SALES CORP - New
 $449,521Active3 beds 2 baths1,582 sq. ft.
7465 Lotus Lane, Lino Lakes, MN 55038
MLS# 7144684Listed by: LENNAR SALES CORP - New
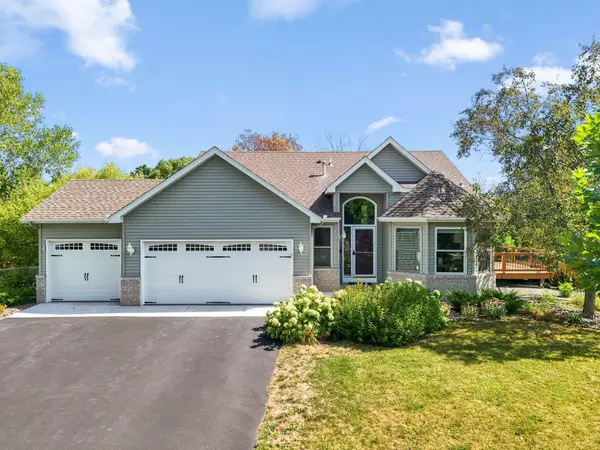 $475,000Active5 beds 3 baths2,366 sq. ft.
6608 Tele Lane, Lino Lakes, MN 55038
MLS# 7008933Listed by: KELLER WILLIAMS PREMIER REALTY - New
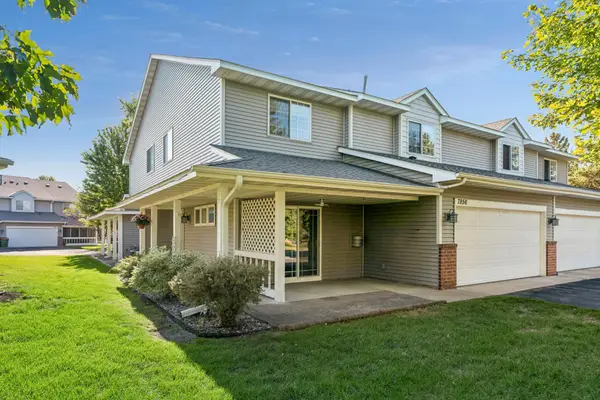 $291,000Active3 beds 3 baths1,494 sq. ft.
7856 Marilyn Drive, Lino Lakes, MN 55014
MLS# 7143157Listed by: EDINA REALTY, INC. - New
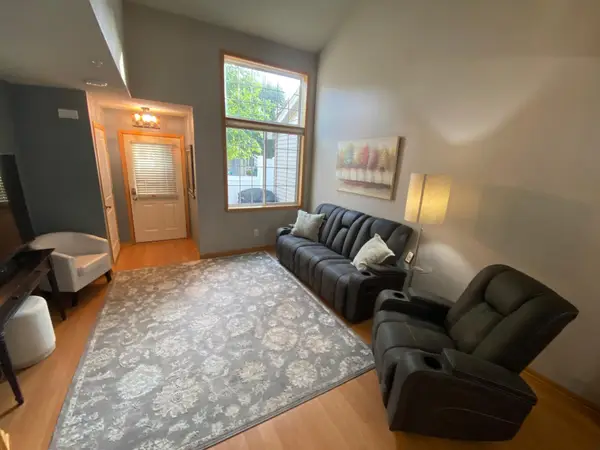 $259,900Active2 beds 2 baths1,438 sq. ft.
6447 Lakota Trail, Lino Lakes, MN 55014
MLS# 7143572Listed by: MASTER KEY REAL ESTATE CO


Protect your home and budget from life's surprises with an Assurant Home Warranty, backed by a partner that supports you through every step of homeownership. Explore Plans.
©2026 Century 21 Real Estate LLC. All rights reserved. CENTURY 21®, the CENTURY 21 Logo and C21® are service marks owned by Century 21 Real Estate LLC. Century 21 Real Estate LLC fully supports the principles of the Fair Housing Act and the Equal Opportunity Act. Each office is independently owned and operated. Listing information is deemed reliable but not guaranteed accurate.