
1146 Pleasure Drive W, Litchfield, MN 55355
Local realty services provided by:CENTURY 21 FM Realty
1146 Pleasure Drive W,Litchfield, MN 55355
$498,888
- 3 Beds
- 4 Baths
- - sq. ft.
- Single family
- Sold
Listed by: zach j rogness
Office: re/max today's properties
MLS#:7090020
Source:ND_FMAAR
Sorry, we are unable to map this address
Price summary
- Price:$498,888
About this home
Proud to offer this beautiful executive home with amazing privacy right on the edge of town. Enjoy cooking or entertaining? Then you can appreciate the granite counter & tiled back splash with lots of counter space & great breakfast nook in the kitchen. Hang out in the living room in front of the gas fireplace & trayed ceilings with lots of big windows to let the outside in. Huge primary suite with walk in closets, jetted tub & tiled shower. Hardwood floors, main floor laundry, main floor office, 3 car heated & insulated attached garage. Lower level game room could be utilized for theater room, pool table, bar area, bring your ideas! Amazing outdoor space with gazebo, firepit, and garden areas. Come see your next home!
Contact an agent
Home facts
- Year built:2001
- Subdivision & Development:Lake Ripley Brewery Estates
- Listing ID #:7090020
- Added:87 day(s) ago
- Updated:September 05, 2026 at 07:18 AM
Rooms and interior
- Bedrooms:3
- Total bathrooms:4
- Full bathrooms:2
- Half bathrooms:1
- Rooms Total:8
Heating and cooling
- Cooling:Central Air
- Heating:Forced Air, Natural Gas
- Central air:Yes
Structure and exterior
- Roof:Archetectural Shingles
- Year built:2001
- Construction Materials:Stucco, Vinyl
- Exterior Features:Gazebo
Utilities
- Water:4-Inch Submersible
- Sewer:City Sewer/Connected
Finances and disclosures
- Price:$498,888
- Tax amount:$7,472
Features and amenities
- Amenities:Hardwood Floors, Tile Floors
Parking
- Parking description:Heated Garage
- Garage spaces:3
New listings near 1146 Pleasure Drive W
- Coming Soon
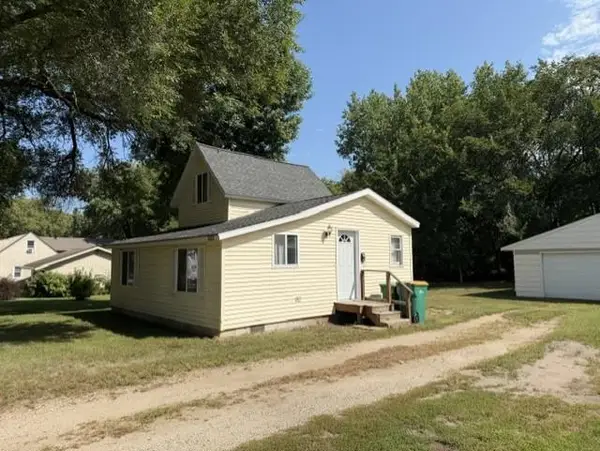 $134,888Coming Soon2 beds 1 baths843 sq. ft.
323 S Donnelly Avenue, Litchfield, MN 55355
MLS# 7139275Listed by: RE/MAX TODAY'S PROPERTIES - Open Sat, 10am to 12pmNew
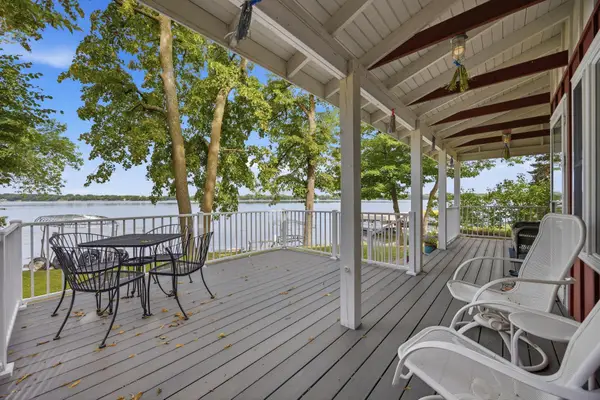 $395,000Active2 beds 1 baths843 sq. ft.
62144 200th Street, Litchfield, MN 55355
MLS# 7135162Listed by: EDINA REALTY, INC. - New
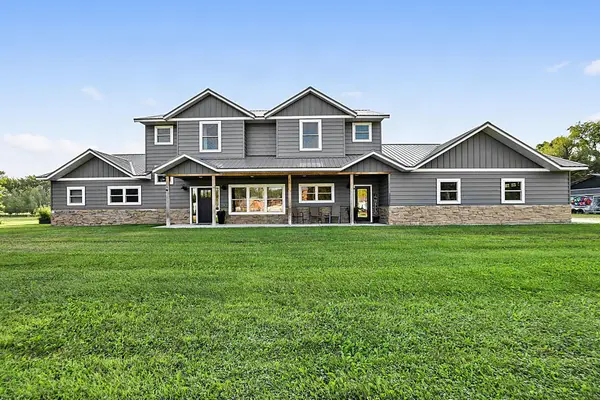 $590,000Active4 beds 4 baths3,420 sq. ft.
31634 Csah 2, Litchfield, MN 55355
MLS# 7134559Listed by: RE/MAX TODAY'S PROPERTIES 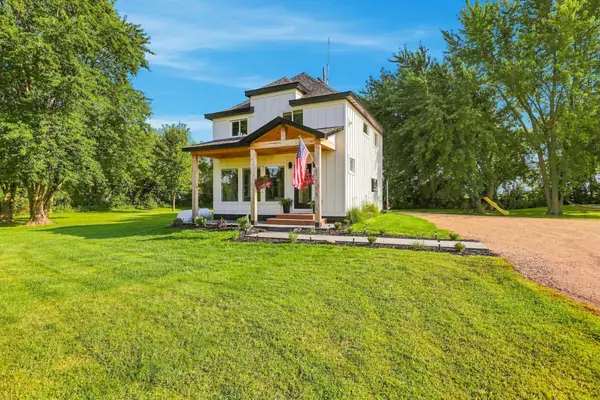 $319,900Pending3 beds 2 baths1,258 sq. ft.
65945 295th Street, Litchfield, MN 55355
MLS# 7132863Listed by: BEYCOME BROKERAGE REALTY LLC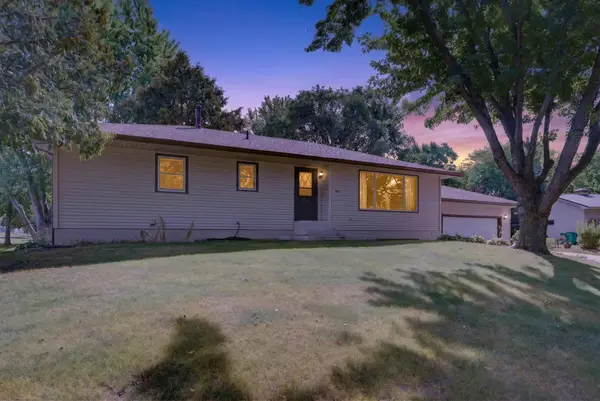 $279,000Active3 beds 3 baths2,377 sq. ft.
408 Sunrise Drive, Litchfield, MN 55355
MLS# 7077936Listed by: KELLER WILLIAMS INTEGRITY NW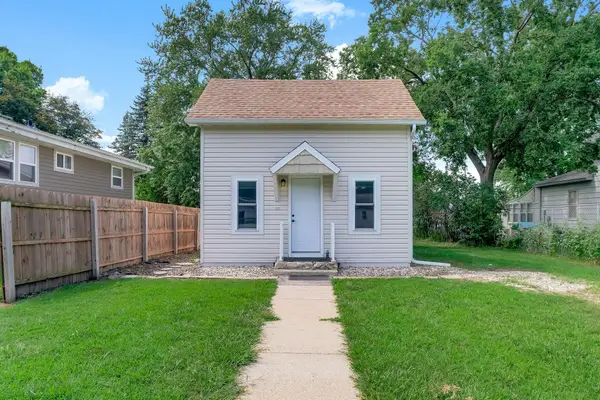 $179,900Active2 beds 2 baths1,057 sq. ft.
317 N Austin Avenue, Litchfield, MN 55355
MLS# 7131911Listed by: BRIDGE REALTY, LLC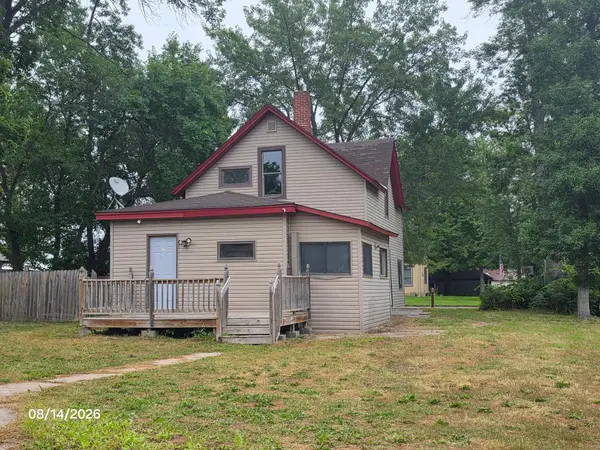 $124,900Active3 beds 2 baths1,338 sq. ft.
31 Ripley Street E, Litchfield, MN 55355
MLS# 7130266Listed by: RE/MAX RESULTS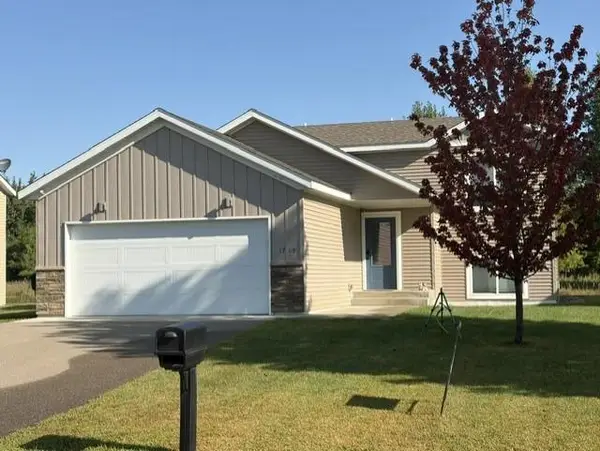 $309,000Active4 beds 2 baths1,974 sq. ft.
1709 Maple Leaf Lane, Litchfield, MN 55355
MLS# 7119373Listed by: RE/MAX RESULTS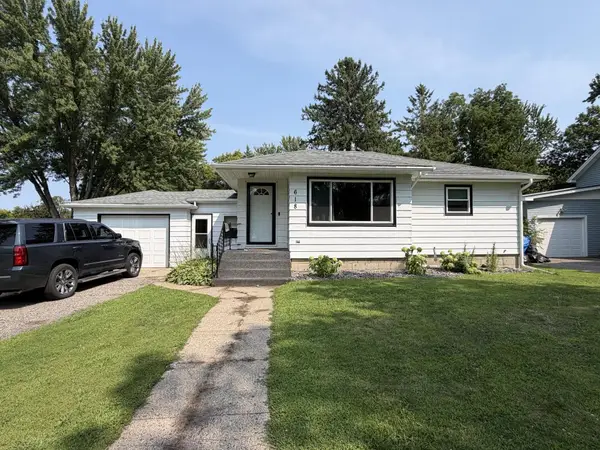 $219,900Active3 beds 2 baths1,404 sq. ft.
618 N Miller Avenue, Litchfield, MN 55355
MLS# 7126351Listed by: RE/MAX TODAY'S PROPERTIES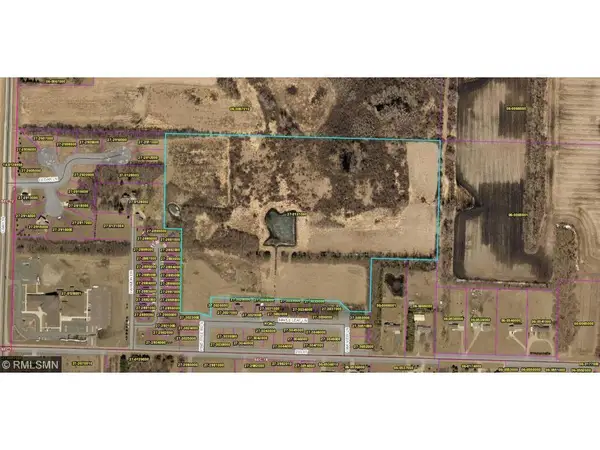 $932,000Active33.75 Acres
TBD 260th, Litchfield, MN 55355
MLS# 7123962Listed by: FOCUS REALTY, LLC


Protect your home and budget from life's surprises with an Assurant Home Warranty, backed by a partner that supports you through every step of homeownership. Explore Plans.
©2026 Century 21 Real Estate LLC. All rights reserved. CENTURY 21®, the CENTURY 21 Logo and C21® are service marks owned by Century 21 Real Estate LLC. Century 21 Real Estate LLC fully supports the principles of the Fair Housing Act and the Equal Opportunity Act. Each office is independently owned and operated. Listing information is deemed reliable but not guaranteed accurate.